A self-propelled scissor lift does not need a permanent shaft or a fixed pit, but it still needs a route and enough clear floor to turn, set up and raise its platform. The useful question is therefore not one number. Start with the machine’s stowed footprint, add room for turning and the approach to the work area, then confirm the raised platform and the operator’s task fit above and around it.
What floor space does a self-propelled scissor lift occupy?
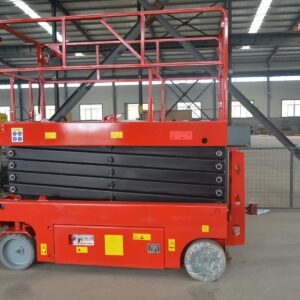
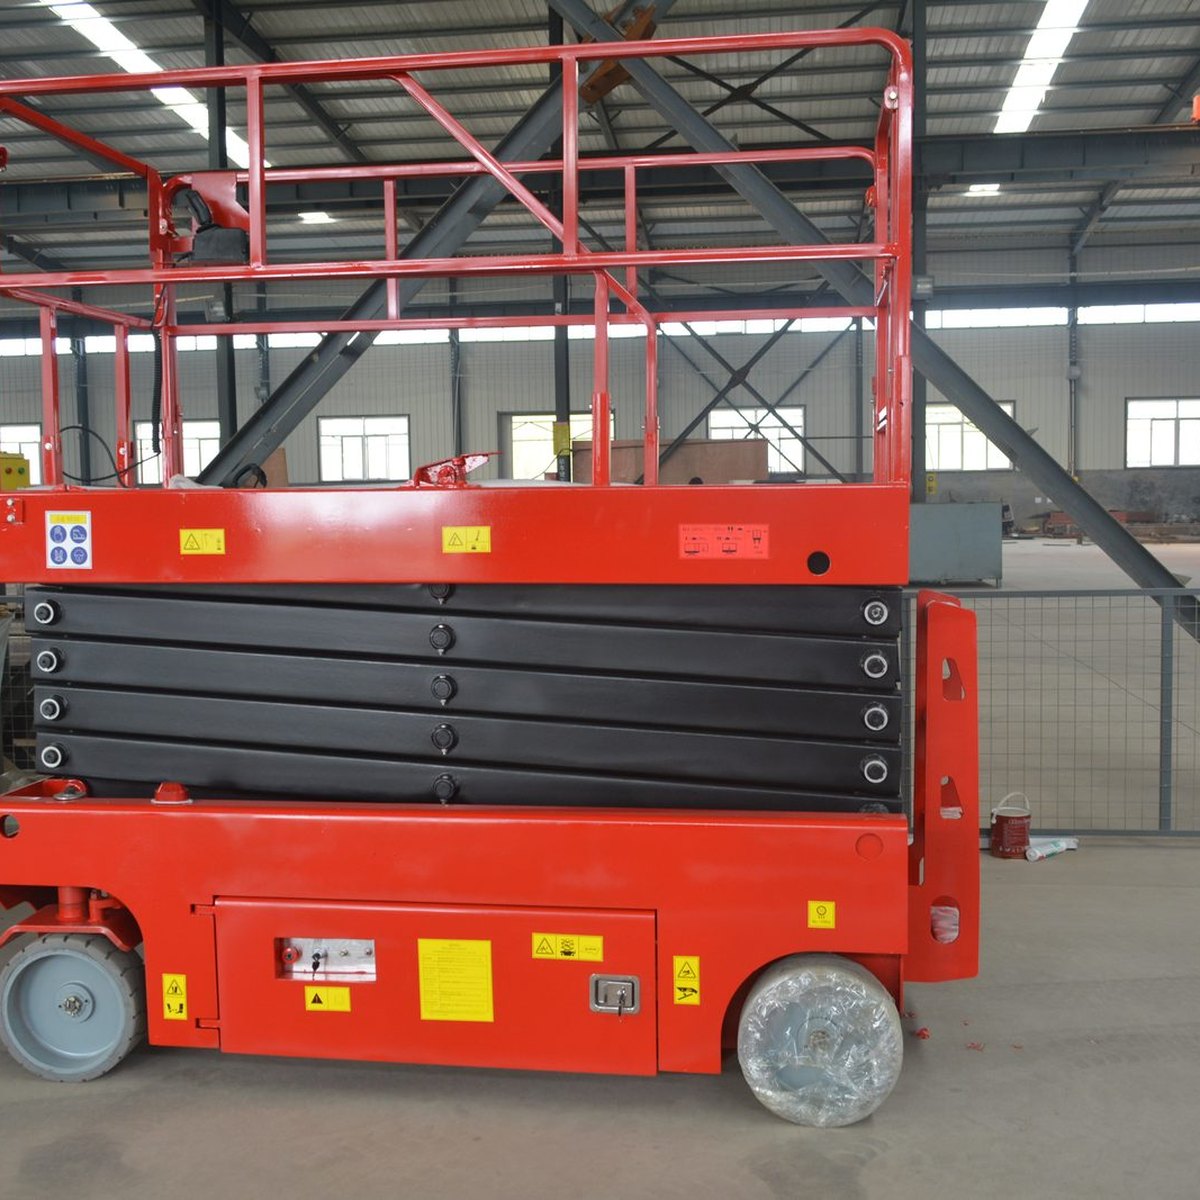
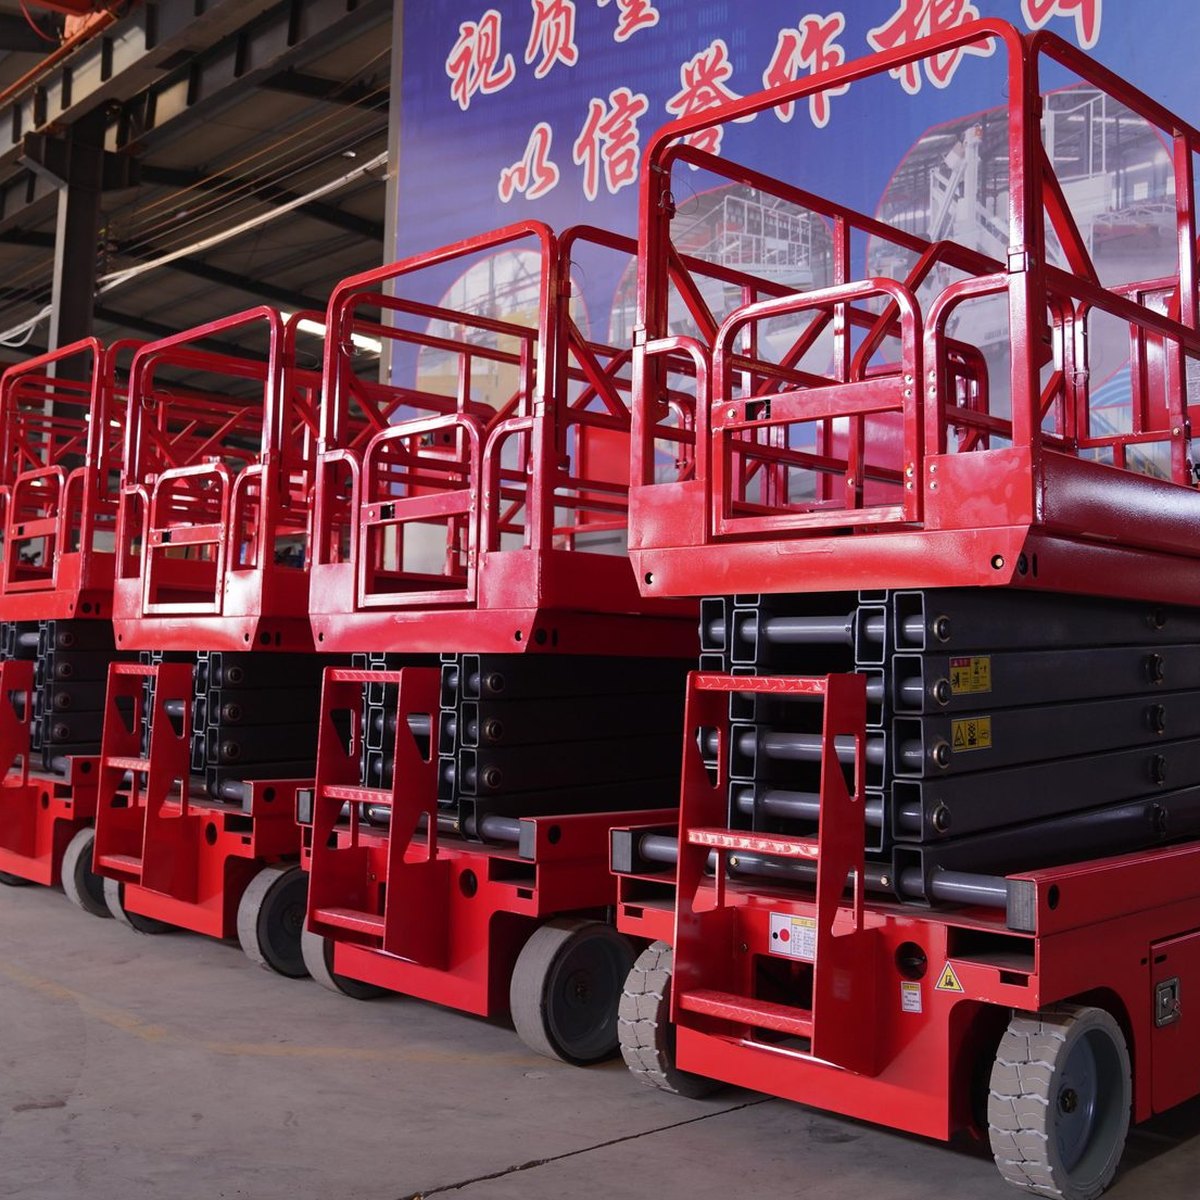
The GTJZ06, GTJZ08 and GTJZ10 stow to a 2,430 x 1,220 mm chassis footprint. The GTJZ12 is slightly shorter but slightly wider at 2,390 x 1,210 mm. The GTJZ08B narrow model stows at 2,477 x 850 mm. Those dimensions define the space used while the machine is moving, but not the clear floor needed to operate it.
The operator also needs space to approach a work point, turn the machine and keep people away from the moving platform. The listed turning radii are 0.15 m inside and 2.3 m outside on the GTJZ06 to GTJZ10, and 0 m inside and 2.5 m outside on the GTJZ12. Treat those as machine geometry, then check the real aisle and door transitions on site.
How do the standard and narrow footprints compare?
The narrow GTJZ08B gives up some platform width and rated load in exchange for an 850 mm chassis width.
| Specification | GTJZ10 | GTJZ12 | GTJZ08B narrow |
|---|---|---|---|
| Platform height | 10 m | 12 m | 8 m |
| Working height | 12 m | 13.8 m | 10 m |
| Rated load | 320 kg | 320 kg | 320 kg |
| Platform size | 2270 x 1120 mm | 2270 x 1140 mm | 2273 x 810 mm |
| Stowed size | 2430 x 1220 x 1974 mm | 2390 x 1210 x 2050 mm | 2477 x 850 x 1956 mm |
| Machine weight | 2,450 kg | 3,000 kg | 2,208 kg |
| Turning radius, inner / outer | 0.15 m / 2.3 m | 0 m / 2.5 m | 0.15 m / 2.3 m |
Why are platform dimensions different from floor space?
The platform is the work area above the chassis. The GTJZ06 to GTJZ10 use a 2,270 x 1,120 mm platform. The GTJZ12 uses a 2,270 x 1,140 mm platform, while the GTJZ08B uses a 2,273 x 810 mm deck. These dimensions matter for reaching the work and placing tools, not for fitting the chassis through a doorway.
All models have a 0.9 m extension deck. When the extension is used, the work envelope becomes longer in that direction. The people and equipment in the aisle below also need to remain clear of the platform, guardrail and anything that projects from the deck. Use the approved operating layout rather than measuring only the stowed machine.
What route should be measured before choosing a model?
Measure the narrowest doorway, the narrowest aisle, the corners leading to the work area and the space in front of the lift position. Check whether the operator can stop square to each doorway; a diagonal entry steals width and makes the turn harder. Record any ramps or floor transitions and confirm the machine’s ground clearance and weight limits.
For a Kenya project, the GTJZ10 was specified with a 2,270 x 1,120 mm deck, 2,450 kg machine weight, 10 m platform height and 12 m working height. That gives a useful reference for an indoor machine, but the site route still determines whether the specified model can reach the work point. A machine that reaches the height but cannot pass the entrance is not a usable choice.
How much clear area is needed at the work point?
Position the lift so the chassis, wheels and pothole-protection area are on a sound floor. Keep the area around the machine free of pallets, loose cables and stacked materials. The platform must be able to rise without contacting racking, ductwork, lighting or other overhead equipment. The operator also needs a safe way to enter and exit after the lift is positioned.
Do not use the stowed footprint as the work position footprint without checking the drawing and operating instructions. The moving scissor mechanism occupies the area between the chassis and platform, and the machine’s controls and guardrail need room around the deck. If the lift will be used in a narrow aisle, leave a marked clearance around it and keep the route one-way where possible.
What does the narrow GTJZ08B change?
The GTJZ08B has the same 8 m platform height and 10 m working height as the standard GTJZ08, but its chassis is 850 mm wide and its platform is 2,273 x 810 mm. It carries 320 kg rather than the 450 kg of the standard 8 m model, and it weighs 2,208 kg. The narrower deck can make a difficult doorway workable when the load and task allow it.
The narrow model is not a smaller version in every direction. Its stowed length is 2,477 mm and stowed height is 1,956 mm. Confirm the route in both plan and elevation, and check whether the tools and materials needed for the task fit the smaller platform. A narrow machine that forces a second trip may not save time despite fitting through the door.
What changes when the lift is raised?
The operator’s working height increases, but the chassis does not become wider. The safe setup depends on the floor condition, the selected model and the task. The product lists automatic pothole protection, tilt protection and automatic braking as standard. Those systems support correct use; they do not remove the need to keep the floor level, maintain clearances and avoid overhead obstructions.
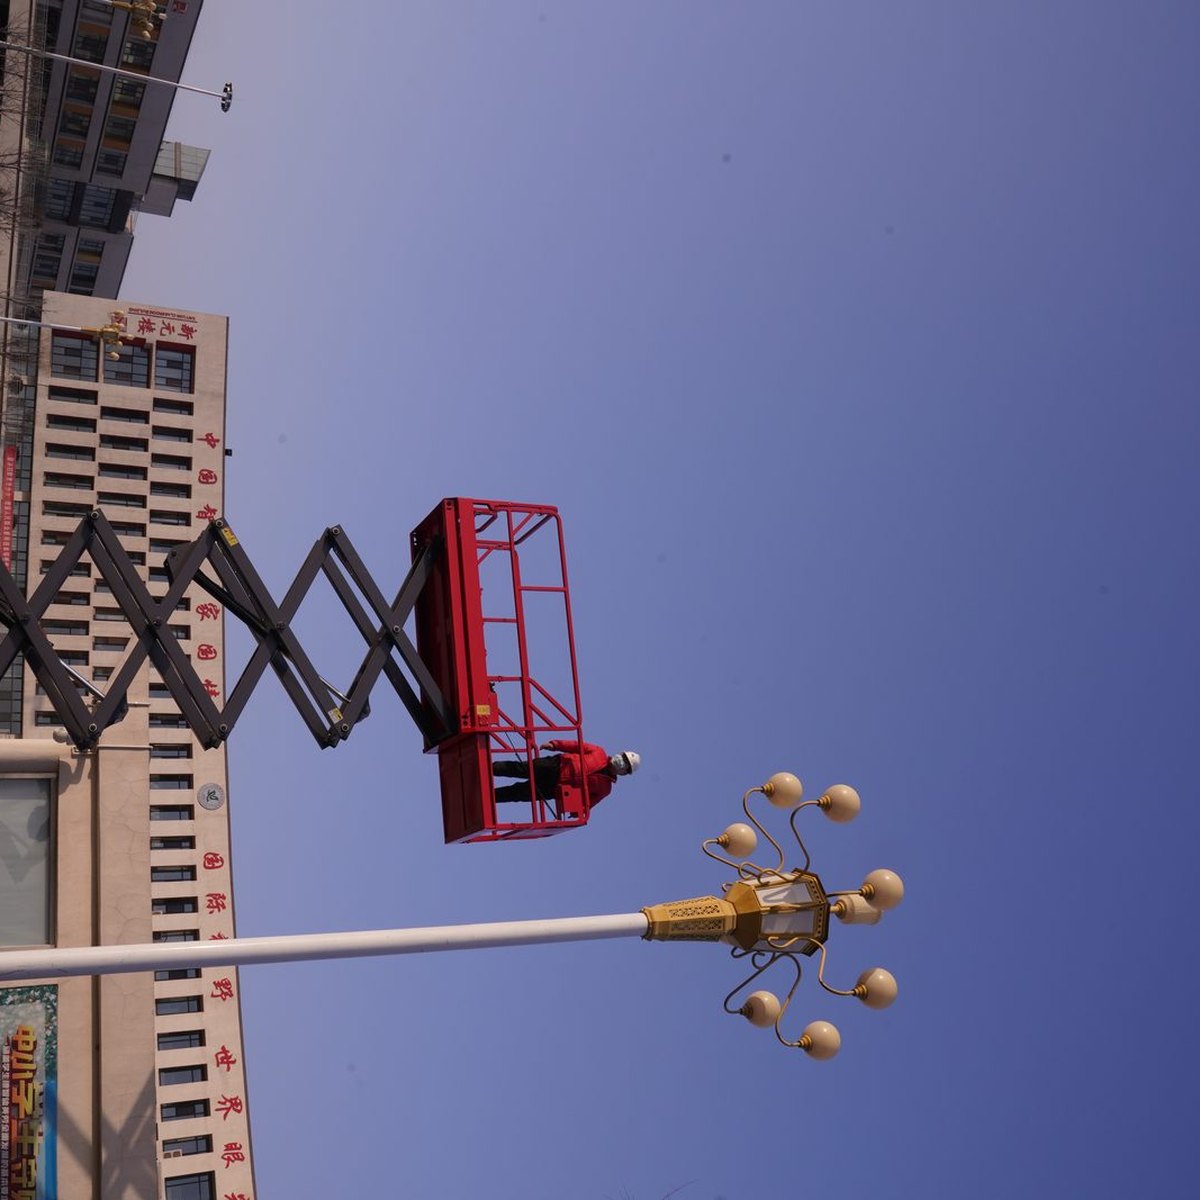
Plan for the highest position when inspecting the work area. A ceiling beam or pipe can block the platform after the machine has been driven into an aisle, even when the stowed route is clear. Check the full travel envelope and the position of any extension deck before entering the area.
Frequently asked questions
Does a self-propelled scissor lift need a fixed pit?
No. It is a mobile machine with wheels and a self-propelled chassis. It needs suitable floor space, access and ground conditions, but not a permanent pit like some fixed lift tables or cargo lifts.
Can the GTJZ10 fit a standard warehouse aisle?
The published platform is 2,270 x 1,120 mm and the chassis is 2,430 x 1,220 mm. The product page describes this width as suitable for conventional racking aisles, but the exact aisle, rack protections and turning point must be checked on site. Use the specified model drawing rather than a general warehouse assumption.
How much room does the extension deck add?
The extension deck is 0.9 m on the range. Extending it increases the space occupied above the work area and should be included in the operating plan. Keep the extended deck clear of racking and overhead equipment and confirm the working position in the manual.
Next step
Send the narrowest aisle, doorway dimensions, turning area and a photograph of each work position. Start from the self-propelled electric scissor lift range, read how to measure doorways and access for a scissor lift, and compare mobile and self-propelled scissor lifts.