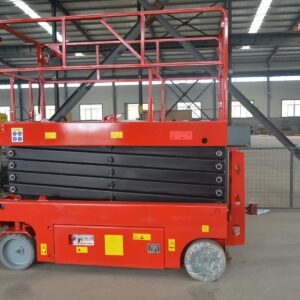
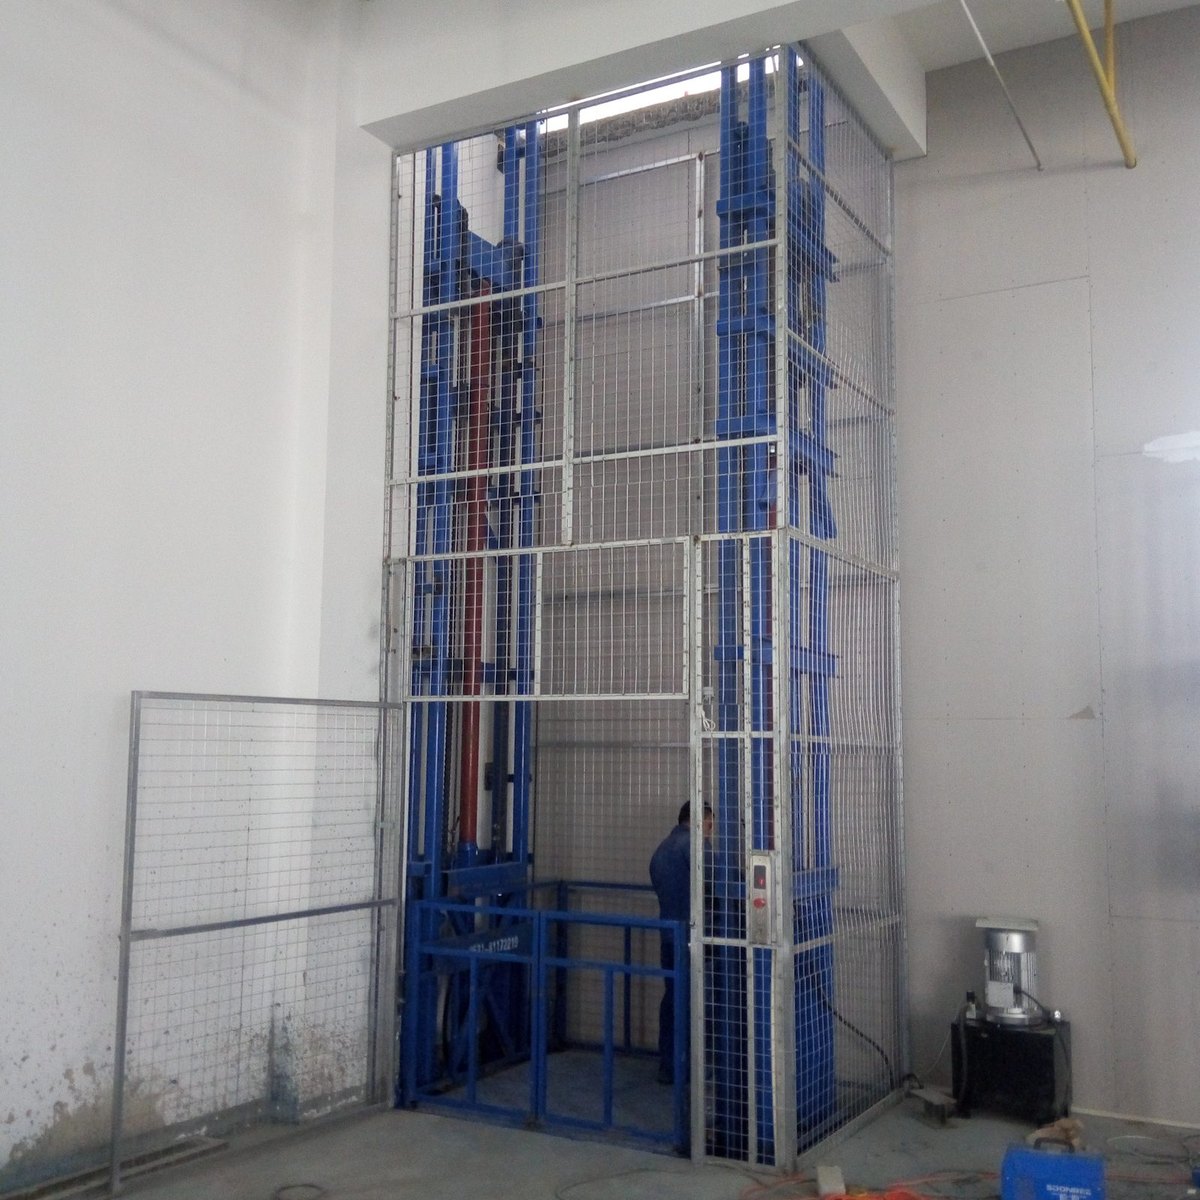
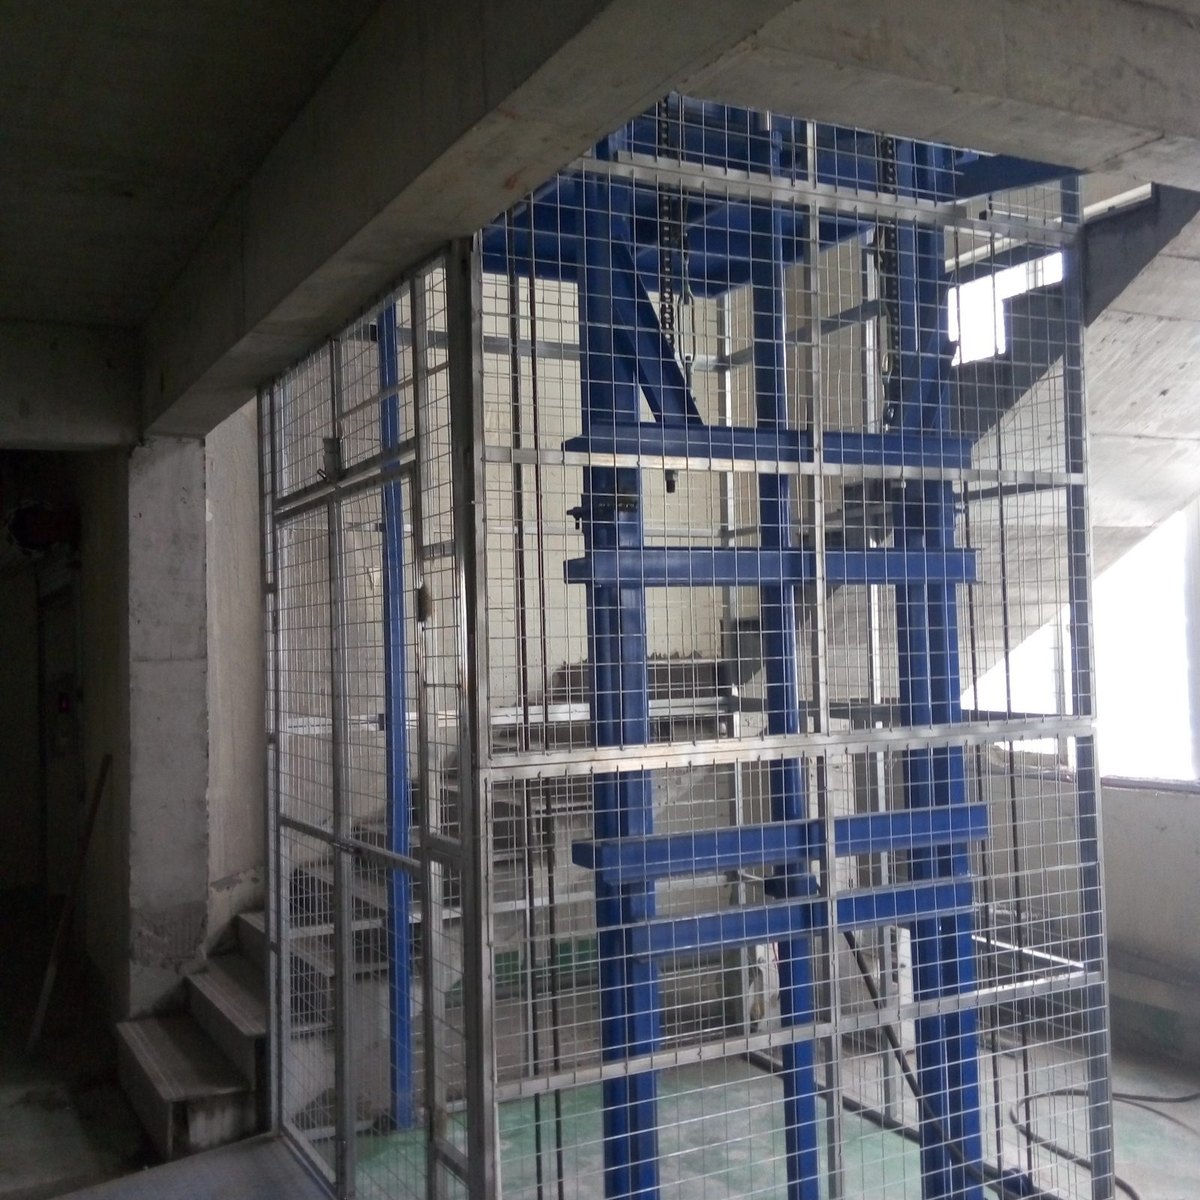
A two-level cargo lift has one upper landing. A three-level lift adds an intermediate opening, landing gate and operating position, while the platform still has to travel through one continuous vertical path. The real Ningbo project used a 1.3 x 1.3 m through-loading platform over three levels with additional protection mesh around the landing openings. It shows why a three-floor lift is more than a taller version of a two-floor machine.
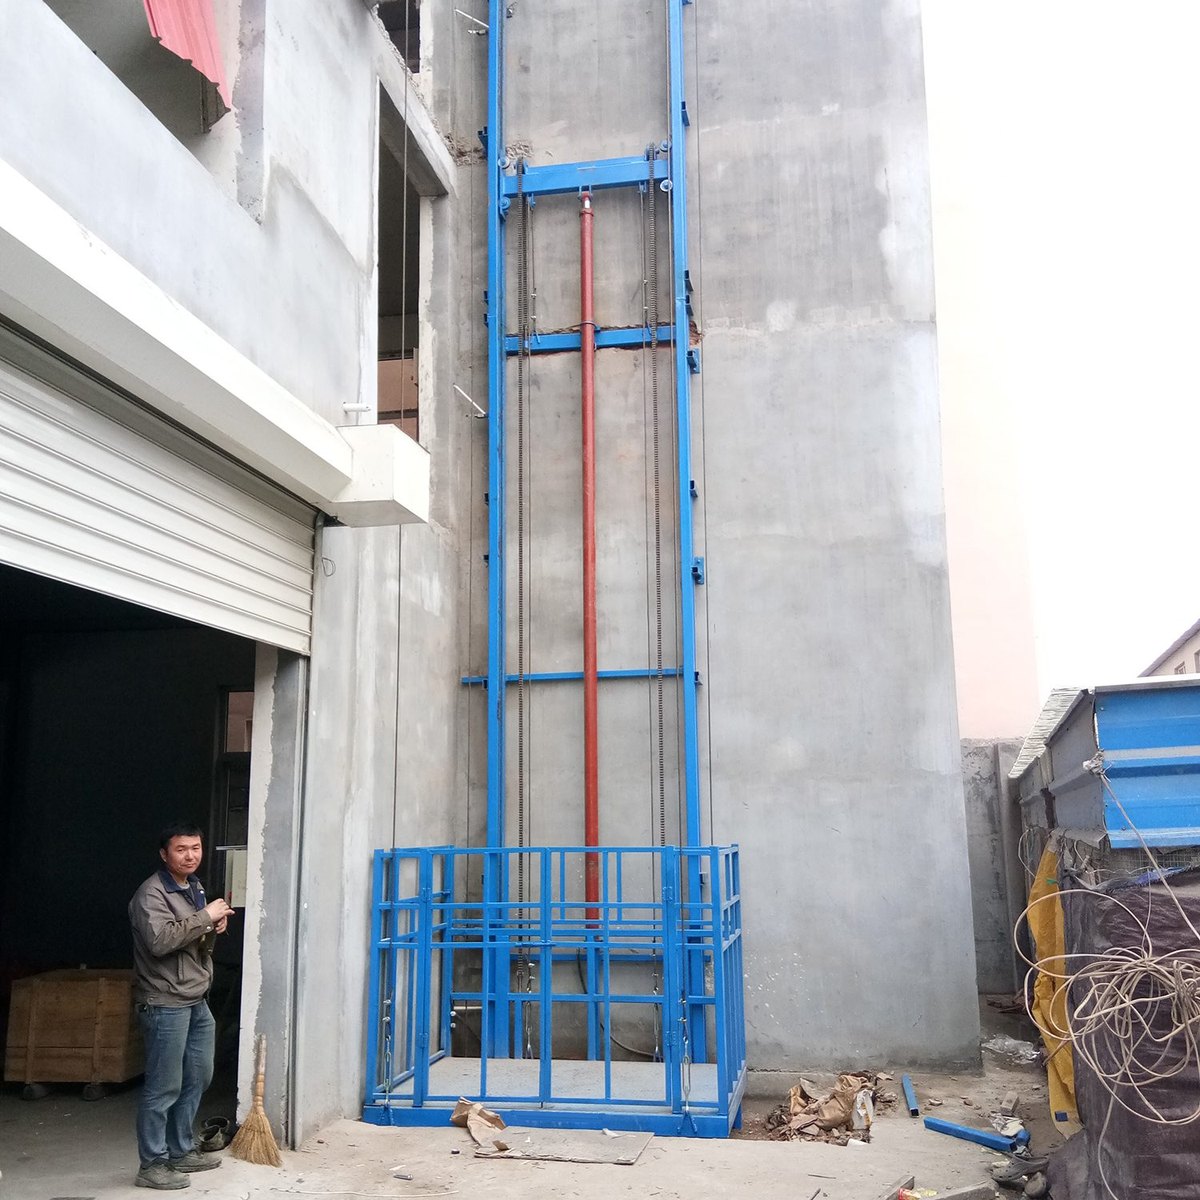
What changes when a cargo lift serves three floors?
The first change is the number of interfaces with the building. Each served level needs a fixed opening for the platform, a landing gate at the exposed edge and sufficient space for goods to enter and leave. The rail run is longer, and the platform stops at an intermediate position that does not exist on a two-level installation.
The second change is the way the operation is controlled. A PLC can provide floor-by-floor control at 24 V, and the landing protection is coordinated with the lift sequence. The design must define how an intermediate stop is selected and how each landing is protected. A simple upper and lower travel-switch arrangement is not enough to describe a three-level installation; the duty of every stop and every gate has to be shown in the approved arrangement.
How does a three-floor lift compare with a two-floor project?
The Bosnia project and the Ningbo project are useful because they use different platform sizes and serve different numbers of levels.
| Project feature | Two-level Bosnia installation | Three-level Ningbo installation |
|---|---|---|
| Platform | 1600 x 2200 mm | 1.3 x 1.3 m |
| Travel | 5 m | Height between all three landings to be measured |
| Loading direction | 180 degree through loading | Through loading |
| Landing openings | Lower and upper levels | Lower, intermediate and upper levels |
| Landing protection | Interlocked landing gates | Landing protection plus additional mesh around the openings |
| Civil interface | 2200 x 2250 x 300 mm pit | Openings and rail supports to suit all three levels |
What does an intermediate landing add?
The middle floor is both an entry and an exit. With 180 degree through loading, goods can continue across the platform without turning around, but the route at the intermediate level has to remain clear and the floor edge has to be guarded whenever the platform is elsewhere. The Ningbo project used additional protection mesh around its openings because the platform served three levels.
The extra landing also changes the operating view. The person at the middle floor must see a clear way onto the platform, and the gate must not open into a walkway or block the trolley route. Show the gate swing, floor finish and approach on the same drawing as the platform dimensions. A compact 1.3 x 1.3 m deck can fit a tight location, but it leaves no room for improvised storage around the openings.
Which measurements are needed before design?
Measure every floor-to-floor height, not only the total rise. The top and intermediate landings need their own opening dimensions, finished-floor levels and clear headroom. Record the path from each floor into the platform and confirm whether a pallet truck or other trolley has to turn. The lift may be through loading, but the approach on each level can still restrict how the goods are handled.
Check the wall or frame that will carry the rails over the entire run. A three-floor installation needs continuous support and a consistent alignment from the base to the highest landing. If the wall stops at an intermediate floor or changes construction, the drawing should show the brackets, frame or structural work required. Those are project-specific decisions and should not be guessed from the platform size.
How should the landings be protected?
Every served floor needs its own gate arrangement, with the gate supported by the fixed building edge rather than by the moving platform. The gate must not be opened independently of the lift control sequence in a way that leaves an unguarded opening. The standard cargo lift uses interlocked landing gates, and the control system coordinates the landings with the platform’s position.
At an intermediate floor, the opening is exposed to both the floor above and the floor below. The protection mesh used at Ningbo is an example of how the surrounding structure can be extended beyond the gate itself. Mesh should not obstruct the normal loading path; its purpose is to close areas that would otherwise leave a person or object exposed near the shaft-free opening.
What remains the same on the platform?
The lift remains a goods platform. The Bosnia CL5-2.5 uses a 1600 x 2200 mm deck, 2.5 t capacity and 5 m travel, with a 70 x 70 x 5 mm guardrail at 1000 mm high, a 120 x 60 x 4 mm platform frame and a 5 mm anti-skid plate. Two 90 x 60 cylinders drive an LH1244 leaf chain, the pump station is 7.5 kW and travel is 4 to 5 m/min under PLC control.
A three-level project may use a different platform, as Ningbo did with its 1.3 x 1.3 m deck, so do not carry the Bosnia capacity or dimensions across automatically. The common principle is the separation between platform guarding and fixed landing protection. The number of levels does not remove the need for either one.
How is the lift tested at handover?
Test every landing and every direction of travel using the approved operating procedure. Confirm that the platform arrives at the intended level, the gate and interlocks respond, and the approach remains clear with the platform present. Check the emergency descent valve procedure and the hydraulic protection described for the model. The person accepting the installation should know which control corresponds to each floor.
After testing, keep the approved layout, manual, landing schedule and maintenance instructions with the machine. The landing schedule is particularly useful on a three-floor lift because a single mislabeled gate or control can send the operator to the wrong opening, even though the machine itself stops correctly.
Frequently asked questions
Does every floor on a cargo lift need a gate?
Each served floor has a fixed opening and needs protection appropriate to that opening. The standard cargo lift uses interlocked landing gates on each level. A three-floor installation therefore has three landing interfaces, even though the moving platform serves them all.
Can a three-floor lift use 180 degree through loading?
Yes. The Ningbo project used a through-loading 1.3 x 1.3 m platform over three levels. The approach at each level still has to be designed so the trolley or goods can cross the platform and exit without obstruction.
Does capacity increase or decrease with the number of floors?
The number of floors and the rated load are separate requirements. Choose the platform capacity from the goods and loading method, then design the rail run, stops and landings for the required number of floors. Do not assume the displayed model name sets the capacity.
Next step
Send the floor-to-floor heights, every opening size, the load and photographs of all landings. Start from the cargo lift range, read about the double guide rail cargo lift, and review how landing gates protect a shaft-free lift.