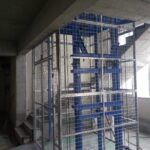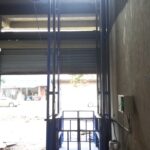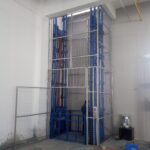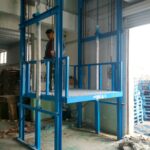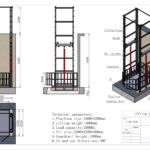
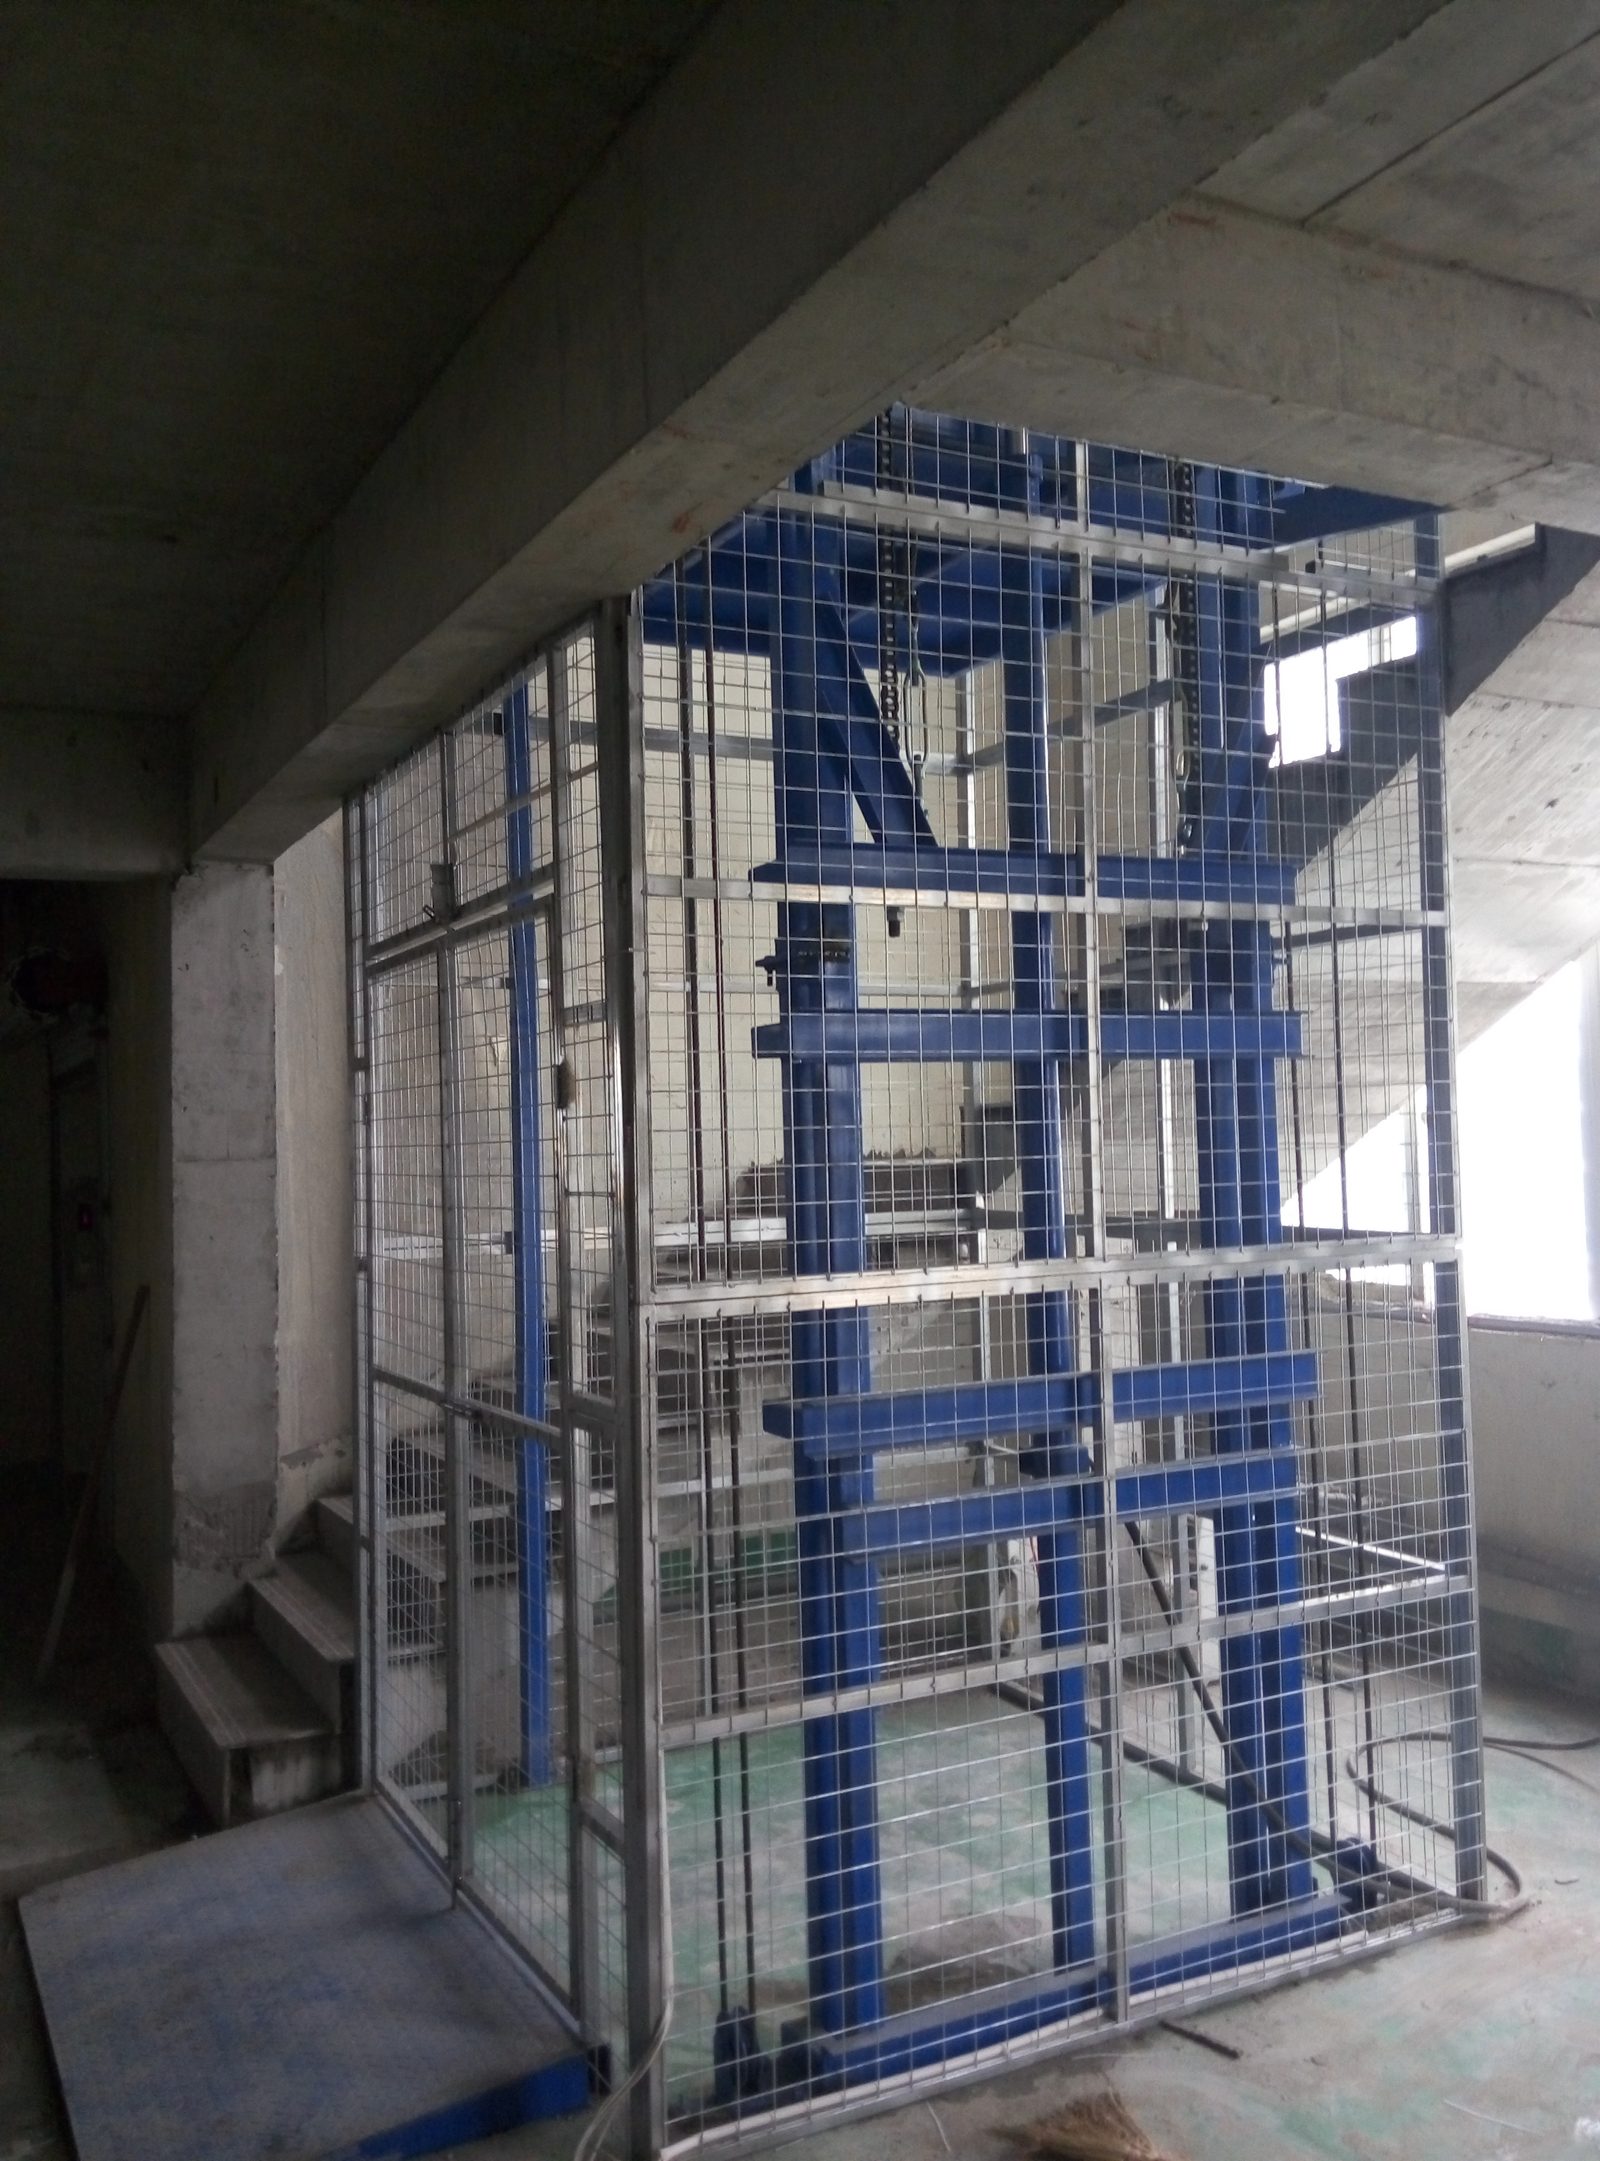
A double guide rail cargo lift carries pallets, trolleys and machine parts between two or more floors on a platform that runs on two steel guide rails. Two hydraulic cylinders and an LH1244 leaf chain do the lifting, so the platform stays level and square even when the load is not centred. It is the configuration most warehouses, workshops and food plants choose when they need a goods lift that fits an existing building instead of a lift shaft.
What a double guide rail cargo lift is
The platform is bolted to a lifting frame that travels up and down inside two vertical guide rails fixed to the wall or to a free standing steel frame. Each rail carries guide wheels, and the two rails share the load between them. Because the load is spread across two rails instead of one, the platform can be wider, carry more weight, and hold its level better as it rises.
Everything below the platform stays out of the way: the two cylinders sit at the base of the rails, the pump station is a small cabinet at floor level, and the control panel is mounted where the operator can see the platform arrive.
How the lifting system works
- Guide rails. Heavy section steel rails anchored to the floor flange at the bottom and stabilised with cross beams and triangular brackets at the top.
- Lifting frame. The carriage that runs on guide wheels inside the rail and carries the platform.
- Two hydraulic cylinders. 90 x 60 cylinders drive the lifting frame through the leaf chain, giving smooth acceleration and stopping.
- LH1244 leaf chain. Takes the platform load and doubles the travel of the cylinder stroke.
- PLC control panel. Floor to floor calling, arrival levelling and the travel limits are handled by the PLC, with 24 V control voltage.
- Leveling system. Four leveling ropes and pulleys keep the platform level throughout the travel.
Double rail, single rail or four column: which one to choose
| Configuration | Load sharing | Best for | Notes |
|---|---|---|---|
| Single guide rail, one cylinder | One rail | Narrow openings and light loads | Most compact footprint |
| Double guide rail, two cylinders | Two rails and two cylinders | Warehouse, workshop and food plant goods transfer | Holds level with off-centre loads; wider platforms |
| Four column | Independent four post frame | Heavy loads, large platforms, outdoor and yard use | Free standing, does not rely on the building wall |
Standard model CL5-2.5 specifications
These are the figures of the standard build. Larger capacities, longer travel and wider platforms are quoted to order, always against a drawing.
| Model | CL5-2.5 |
|---|---|
| Load capacity | 2.5 t |
| Lifting height | 5 m |
| Platform size | 1600 x 2200 mm, or 2000 x 2500 mm |
| Pit | 2200 x 2250 x 300 mm |
| Structure | Double guide rail, two hydraulic cylinders |
| Hydraulic cylinder | 2 pcs, 90 x 60 |
| Lifting chain | LH1244 leaf chain |
| Lifting speed | 4 – 5 m/min with PLC control |
| Platform deck | 120 x 60 x 4 mm frame with a 5 mm anti-skid plate |
| Guardrail | 70 x 70 x 5 mm square pipe, 1000 mm high |
| Power unit | 7.5 kW pump station |
| Power supply | 380 – 400 V, 50 Hz, three phase |
| Control | 24 V control voltage, floor by floor control with PLC |
| Travel limits | Two travel switches, upper and lower |
| Loading direction | 180 degrees, through type |
| Finishing | Anti-corrosion enamel paint |
| Packing | Wooden case, about 4000 x 2300 x 1800 mm, about 1800 kg |
| Delivery | About 25 working days |
| Warranty | 12 months, excluding man-made faults |
How we size the lift for your building
Sizing a cargo lift is a short calculation once we have four numbers from you:
- Load per trip. The weight of the heaviest pallet, trolley or drum, plus the trolley itself, not the average.
- Floor to floor height. Measured finished floor to finished floor, at the point where the lift will stand.
- Goods footprint. The length and width of what has to sit on the platform, including overhang when it is rolled on.
- Direction of travel on and off. Straight through at 180 degrees, or in and out on the same side, which decides the landing doors and the guarding.
From those we produce the general arrangement drawing. Nothing is cut or welded before you approve it.
Installation requirements
- Pit. The 1600 x 2200 mm platform uses a pit of 2200 x 2250 x 300 mm so the deck finishes level with the floor and goods roll straight on.
- Wall clearance. Keep at least 300 mm between the platform edge and the side wall, and 25 mm between the rail and the edge of the upper floor.
- Landing gap. Allow 30 to 50 mm between the platform and the upper floor edge for the door and threshold.
- Headroom. The upper landing needs clear height above the platform for the load and the operator.
- Guarding. Platform guardrail is 1000 mm high, and the upper floor is closed off with an external protection frame and a landing door.
- Power. A 380 to 400 V, 50 Hz, three phase supply close to the pump station.
Where the floor cannot be cut, we build a pitless version with a ramp or a folding edge instead of the 300 mm pit.
Safety devices fitted as standard
- Two travel switches, at the highest and the lowest position, stop the platform automatically.
- Explosion-proof valve on the hydraulic circuit protects the pipe against rupture.
- Spillover (relief) valve prevents over-pressure and allows the working pressure to be adjusted.
- Emergency descent valve lowers the platform during a power failure.
- Self-protecting hydraulic cylinders.
- LH1244 lifting chain, supplied with a spare oil seal set and a spare travel switch.
- Platform guardrail 1000 mm high with a door, plus an external protection frame and a landing door on the upper floor.
- Leveling wheels and four leveling wire ropes that hold the platform level.
A cargo lift is not a passenger lift
A cargo lift is designed, built and rated for goods only, and it is installed without a lift shaft. That is what makes it practical in an existing warehouse: the rails fix to the floor and the wall, the pit is only 300 mm deep, and the whole installation takes a fraction of the space and cost of a passenger elevator.
| Double guide rail cargo lift | Passenger or freight elevator | |
|---|---|---|
| Shaft | Not required, rails fix to the floor and wall | Required |
| Pit | 300 mm shallow pit, or pitless version | Deep pit and machine room |
| Goods only | Yes, never for carrying people | Passenger versions carry people |
| Installation | By your own team from our drawing and manual | Specialist lift installer |
| Typical lead time | About 25 working days plus shipping | Longer, and building work comes first |
| Cost | A fraction of a shaft installation | Highest of the options |
Options and customisation
- Platform 1600 x 2200 mm as standard, or 2000 x 2500 mm.
- 180 degree through loading, or single side loading.
- Mesh enclosure panels and landing doors on the open sides.
- Stainless steel deck or an anti-corrosion paint system for food, cold store and coastal sites.
- Pitless version with a ramp or folding edge.
- Additional stop positions for three or four floors.
- Call stations and floor indication at each level.
What every order includes
- A dimensioned general arrangement drawing, issued for approval before manufacture.
- An illustrated installation manual, and remote support while your team installs it.
- Spare consumables with the machine: one hydraulic oil seal and seal ring set, and one travel switch.
- EC standard cylinder interfaces, fasteners, screws and bearings.
- Wooden case packing, roughly 4000 x 2300 x 1800 mm at about 1800 kg for the standard model.
- 12 month warranty, excluding man-made faults.
- About 25 working days manufacturing time, quoted EXW Jinan, FOB Qingdao or CIF your port.
Why buyers choose Shandong Foru Tech
| What you get | Why it matters |
|---|---|
| A drawing before manufacture | You approve the rail positions, pit and landing doors before any steel is cut, so nothing has to be reworked on site. |
| An illustrated installation manual | Your own fitters can install the lift instead of paying a specialist lift contractor. |
| Real project references | This model is the same configuration we built for a customer in Bosnia: 2.5 t, 5 m travel, 1600 x 2200 mm platform, through loading on two floors. |
| EC standard components | Cylinder interfaces, fasteners, screws and bearings follow EC standard sizes, so replacements are easy to source locally. |
| Spare parts in the crate | An oil seal set and a travel switch ship with every unit, so a small fault does not stop the site. |
| 12 hour online after-sales | Engineers answer during your working day, and can travel if the fault needs hands on the machine. |
| Custom build, not catalogue only | Capacity, platform size, travel and guarding are built to your building rather than to a fixed list. |
| Direct from the manufacturer | We are based in Jinan, Shandong and quote EXW, FOB Qingdao or CIF your port. |
Where double rail cargo lifts are used
- Mezzanine and first floor loading in warehouses and distribution centres.
- Workshops and factories moving parts, jigs and raw material between floors.
- Food, beverage and pharmaceutical plants with hygiene requirements.
- Cold stores and chilled rooms.
- Basement to ground floor transfers in shops, hotels and restaurants.
- Garages and parts stores.
Frequently asked questions
How much weight can a double guide rail cargo lift carry?
The standard CL5-2.5 carries 2.5 t. Because the load is shared between two rails and two cylinders, larger capacities are practical, and we build to the load you specify rather than selling only a fixed catalogue range.
Do I have to dig a pit?
Usually yes, a shallow one. The standard platform uses a 2200 x 2250 x 300 mm pit so the deck finishes flush with the floor. Where the floor cannot be cut, we supply a pitless version with a ramp or folding edge.
What is the difference between this and a freight elevator?
A freight elevator needs a shaft and a machine room and is normally supplied and certified as a lift installation. A guide rail cargo lift is bolted to the building and installed by your own team from our drawing and manual, which is why it costs far less and fits buildings that were never designed for a lift.
Can it be installed in an existing building?
Yes, that is the normal case. The rails are fixed to the existing floor and wall, so no shaft has to be built. Send photographs of the location and the floor heights and we will design around the space you have.
How long does installation take?
Two people with basic welding and fitting experience usually complete the mechanical assembly in two to four days, depending on the height and the guarding. We stay available online for the whole installation.
What do you need from me to quote?
Load per trip, floor to floor height, platform size you need, the number of floors, the direction goods travel on and off, and the power supply on site. With those we issue a drawing and a price.
Next step
Send the load, the floor to floor height and a photograph of the location. We will come back with the rail arrangement, the platform size and a drawing you can approve before anything is manufactured.
Product images and drawing