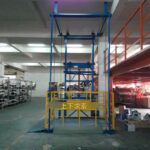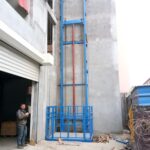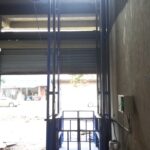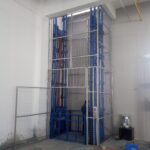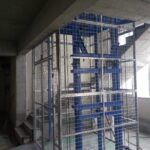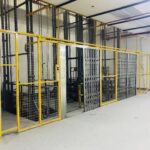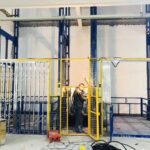
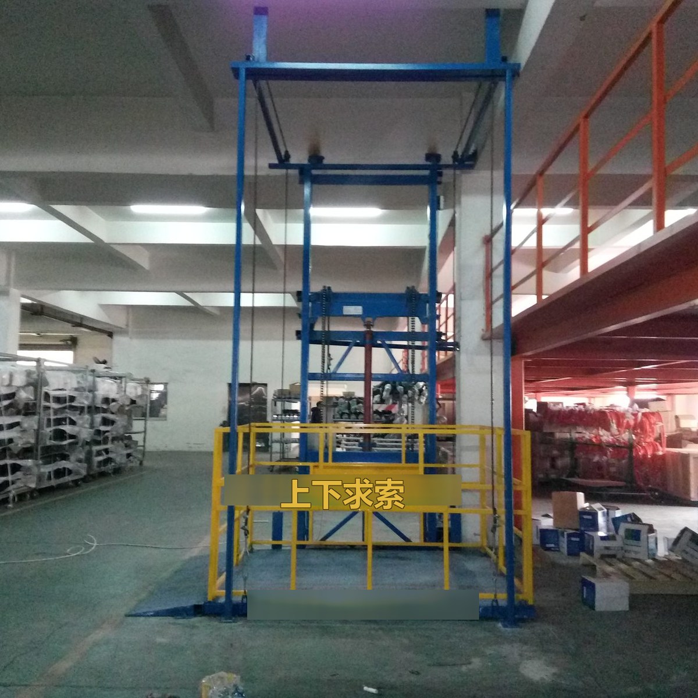
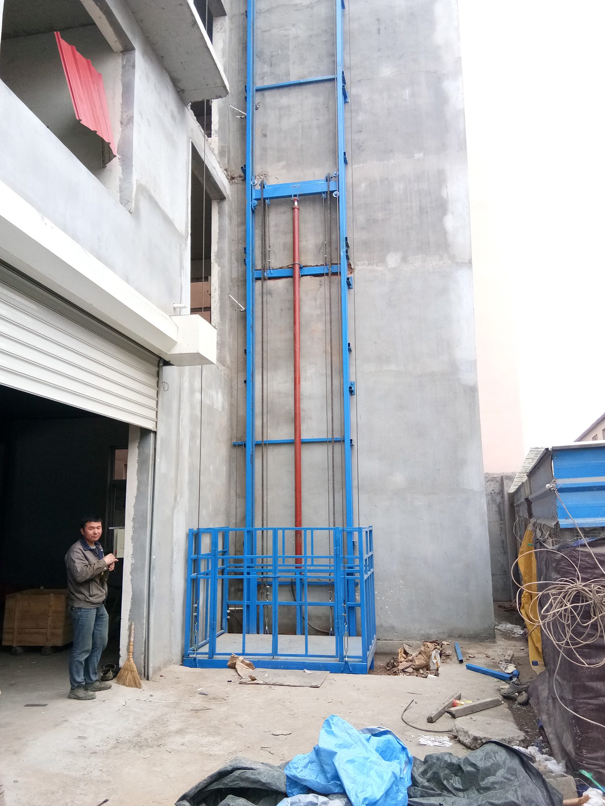
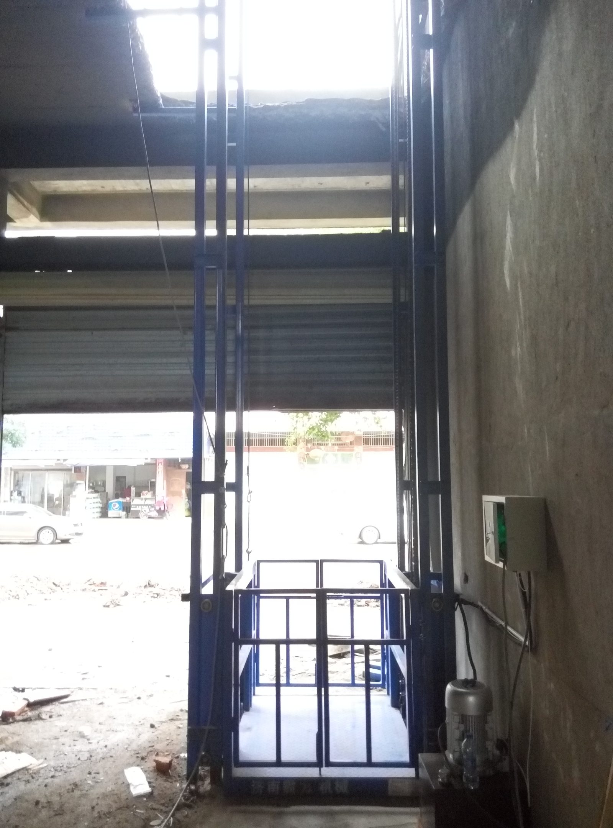
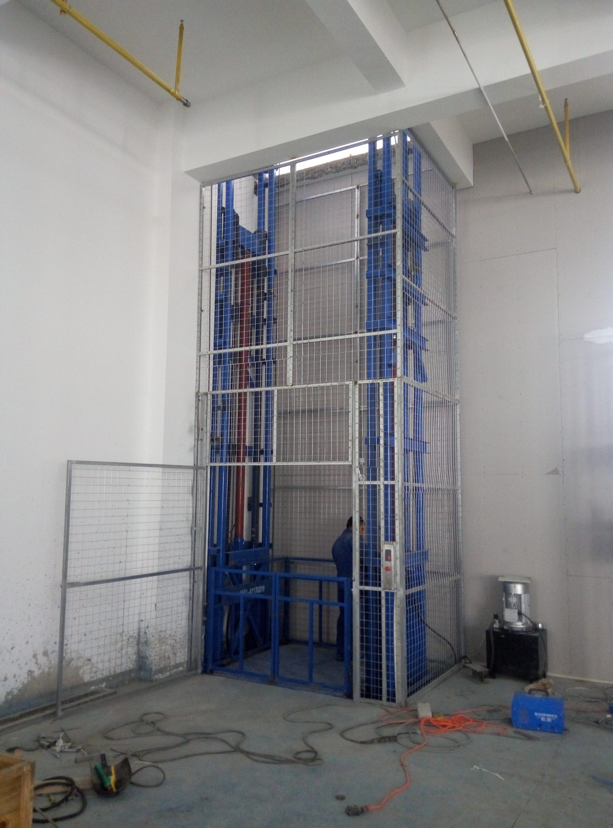
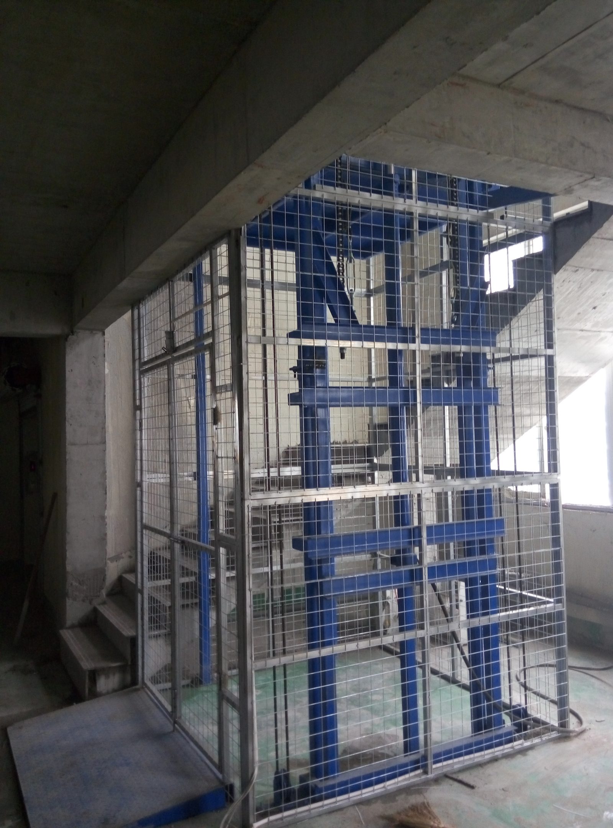
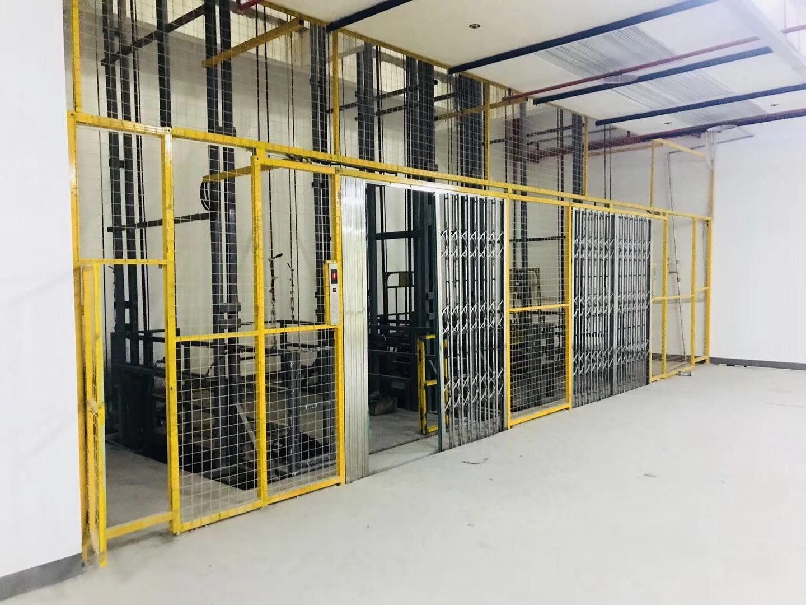
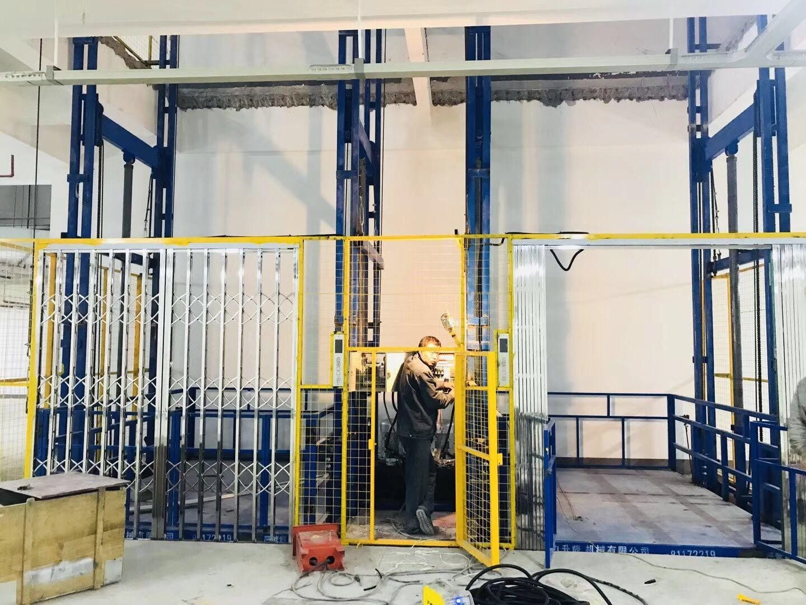
A cargo lift moves goods between two or more floors where a full passenger lift is either unnecessary or impossible to install. The platform runs on its own guide rail or frame against a wall or in a corner, takes up far less floor space than a shaft, and can be fitted into an existing building. It is built for pallets, trolleys, drums, spare parts and machine components, not for carrying people.
Structure types
Single rail, single cylinder
A single guide rail carries the platform, driven by one hydraulic cylinder. This is the most compact version and the usual choice where floor space is tight, the load is moderate and the platform sits against a wall.
Double rail, single or double cylinder
Two guide rails carry the platform. One cylinder drives lighter and medium loads, two cylinders take the wider platforms and heavier goods. This is the most common configuration for warehouse and factory goods transfer. See the dedicated double guide rail cargo lift page for the full specification, pit dimensions and installation requirements of that configuration.
Four-column
An independent four-column structure stands free of the building walls. It suits large platforms, heavy loads and outdoor or yard installations where there is no suitable wall to mount against.
Specifications
| Structure | Double guide rail with two hydraulic cylinders as standard; single rail and four column also available |
|---|---|
| Standard model | CL5-2.5, built to the goods and the floor to floor height on site |
| Load capacity | 2.5 t on the standard model; other capacities built to order |
| Lifting height | 5 m on the standard model; other heights built to order |
| Platform size | 1600 x 2200 mm as standard, or 2000 x 2500 mm |
| Pit | 2200 x 2250 x 300 mm for the 1600 x 2200 mm platform |
| Guardrail | 70 x 70 x 5 mm square pipe, 1000 mm high |
| Platform deck | 120 x 60 x 4 mm platform frame with a 5 mm anti-skid plate |
| Lifting speed | 4 – 5 m/min with PLC control |
| Hydraulic cylinder | 2 pcs, 90 x 60 |
| Lifting chain | LH1244 leaf chain |
| Power unit | 7.5 kW pump station |
| Power supply | 380 – 400 V, 50 Hz, three phase |
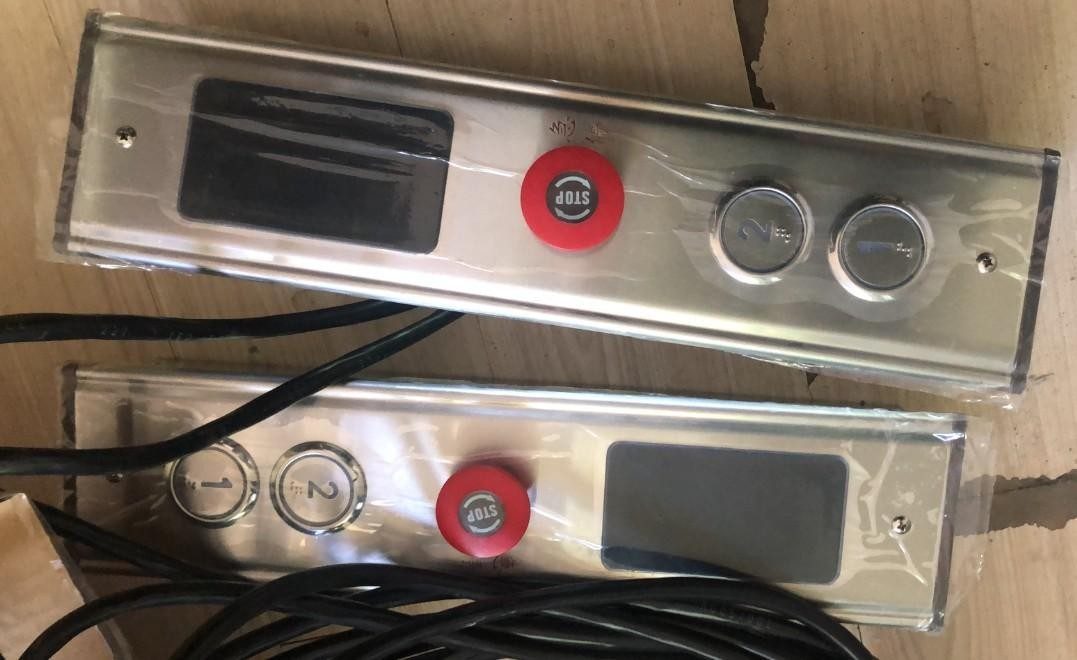
| Control | 24 V control voltage with floor by floor (hierarchical) control |
| Travel limits | Two travel switches, one at the highest and one at the lowest position |
| In and out | 180 degrees, through type |
| Finishing | Anti-corrosion enamel paint |
| Warranty | 12 months, excluding man-made faults |
| Delivery | About 25 working days |
The figures above are for the standard CL5-2.5. Load capacity, lifting height, platform size, pit and rail height are made to the goods you handle and the space you have. Send us the load, the floor to floor height and a photo of the location, and we will return a dimensioned drawing before manufacture.
Safety devices
- Two travel switches, at the highest and the lowest position, stop the platform automatically.
- Explosion-proof valve on the hydraulic circuit protects the pipe against rupture.
- Spillover (relief) valve prevents over-pressure as the platform rises and allows the pressure to be adjusted.
- Emergency descent valve lowers the platform during a power failure or an emergency.
- Self-protecting hydraulic cylinders.
- LH1244 lifting chain, supplied with a spare oil seal set and travel switch.
- Platform guardrail 1000 mm high with a door, plus an external protection frame and door on the upper floor.
- Leveling wheels and four leveling wire ropes keep the platform level through the travel.
Installation
The lift is delivered as a kit and installed on site. The sequence below describes the standard rail-mounted version; a dimensioned drawing and a step-by-step manual are supplied with every order.
- Anchor the base flanges to the floor with expansion bolts, spaced to match the center distance of the rails.
- Position the platform. Keep 300 mm between the platform edge and the side wall, and 25 mm between the rail and the edge of the upper floor.
- Erect the guide rail in H-beam sections and weld or bolt the joints on the outside only, never inside the rail.
- Set the rail vertical, then fix it to the building with cross beams and triangular brackets at the floor and at the top.
- Fix the cylinder and its base to the rail, then connect the lifting frame, chain and safety wire rope.
- Install the leveling system: four pulleys at the top, four at the floor, and four leveling ropes connected to the platform.
- Weld the outer protection frame and fit the platform guardrail and doors, leaving a working gap of 30 – 50 mm between the platform and the upper floor edge.
- Connect the pump station, wiring and hydraulic pipes, fill the oil tank, and run the lift through a test cycle before handover.
Where cargo lifts are used
- Mezzanine floors in warehouses and workshops.
- Basement to ground floor goods transfer.
- Cold storage, food and pharmaceutical plants.
- Hotels, restaurants and canteens for kitchen supplies.
- Garages, workshops and spare parts stores.
- Production lines and machine loading.
Frequently asked questions
Is a cargo lift the same as a passenger lift?
No. A cargo lift is designed, built and rated for goods only. Moving people between floors requires a passenger lift with a rated shaft and a different safety standard.
Do I need to build a pit?
The standard installation uses a shallow pit of about 300 mm (2200 x 2250 mm for the 1600 x 2200 mm platform), because the platform lowers level with the floor so that goods can be rolled straight on. Where the floor cannot be cut, we build a pitless version with a ramp or a folding edge instead.
Can it be installed in an existing building?
Yes, and that is the usual case. The structure is bolted and welded to the existing floor and wall, so no shaft has to be built. Send photos of the location and the floor heights and we will design the frame, platform and enclosure around the space you have.
Which structure type should I choose?
Choose single rail for tight spaces and moderate loads, double rail for the widest range of warehouse and factory work, and four-column where you need a free-standing structure for a large platform or outdoor use.
How do I get a quotation?
Tell us the load weight, the lifting height, the platform size you need, the number of floors and the power supply on site. We will come back with a dimensioned drawing and a price.
Next step
Send the load, the height and the available space, and we will confirm the structure type, the platform size and the price.
Product images