Most cargo lift projects are decided by a tape measure, not by the machine. The height that matters is between finished floors; the opening has to take the platform and its guardrail; the rails have to be anchored to something sound; the pit or the ramp has to fit where the lift lands. Get those numbers right and the quotation is straightforward. Get them wrong and the machine is built to suit a building that does not exist. This is the measurement list we ask for before quoting a mezzanine installation.
What to measure
Six numbers, taken once, with a photograph of the location.
| Measurement | How to take it | Why it matters |
|---|---|---|
| Floor to floor height | Finished floor to finished floor, at the lift position | Sets the travel and the rail length |
| Opening in the floor | Clear opening available, and what is around it | The platform plus its guardrail has to pass |
| Platform size | The longest and widest load, including the pallet or trolley | Decides between 1600 x 2200 mm and 2000 x 2500 mm |
| Wall or frame | Construction and condition of the wall where the rails will land | Rails need sound masonry or steel, or a four-column frame |
| Pit or ramp | Depth available at the lower level, or room for a ramp | The standard pit is 2200 x 2250 x 300 mm; a pitless version needs a ramp |
| Approach and power | Space for the trolley to turn, and the supply at the pump station | Trolley access and a 380 – 400 V three phase supply |
What the numbers decide
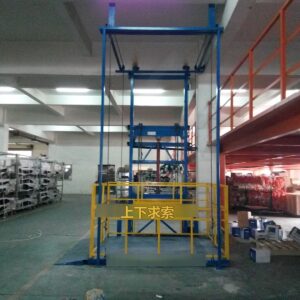
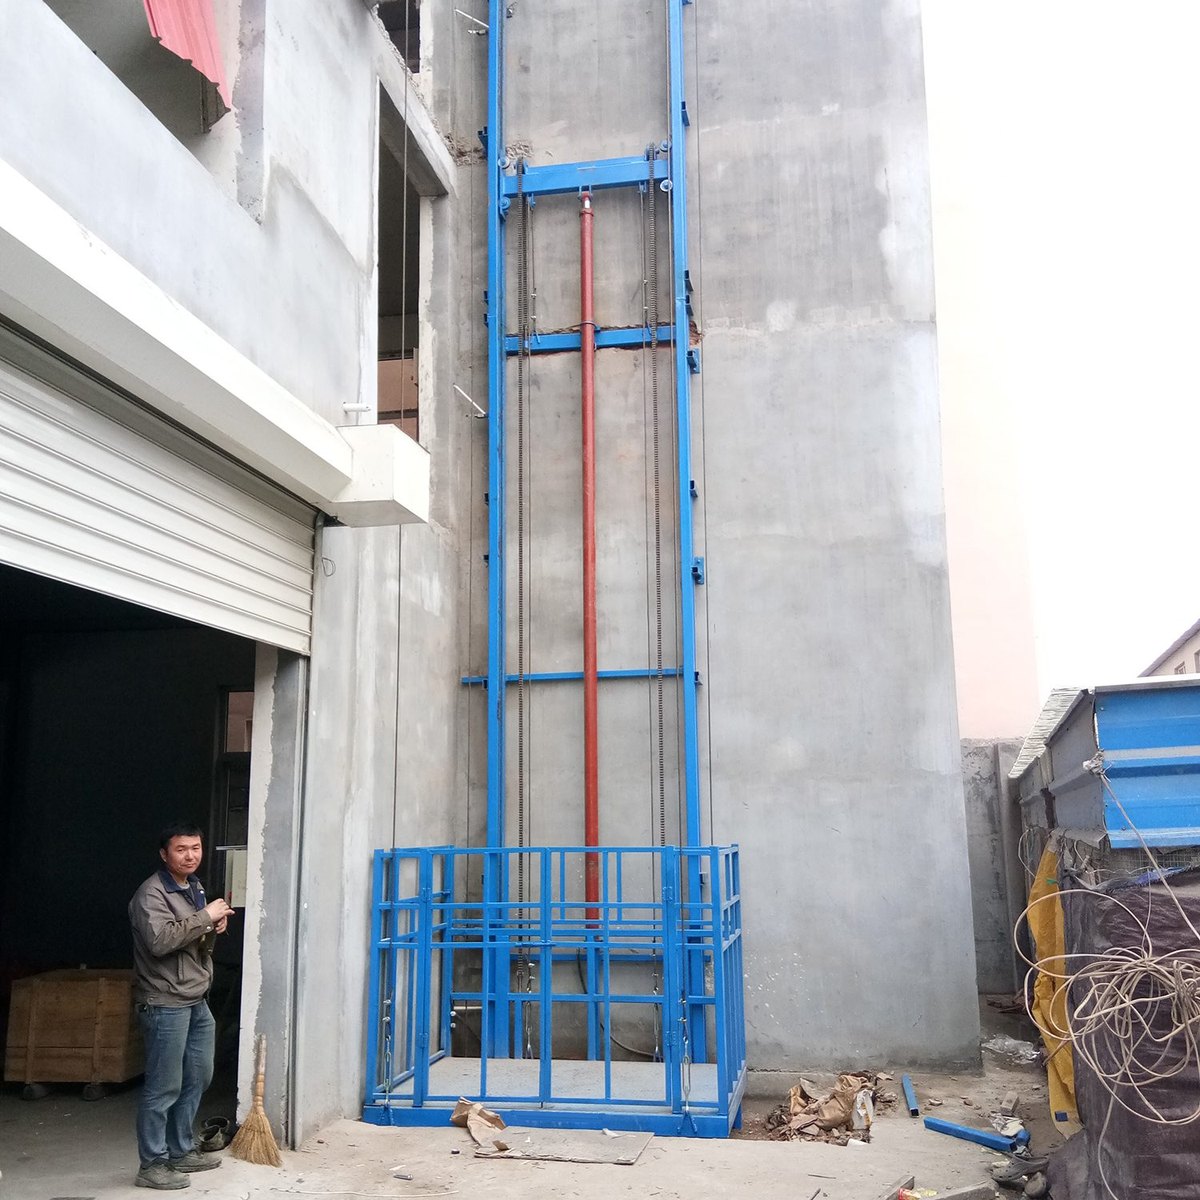
Our standard build, the CL5-2.5, carries 2.5 t through 5 m of travel on a 1600 x 2200 mm platform, with a pit of 2200 x 2250 x 300 mm and a guardrail of 70 x 70 x 5 mm square pipe, 1000 mm high. Those figures are the starting point: if the mezzanine is 3.2 m from floor to floor, the travel is 3.2 m and the platform is built to that height. If the goods are 1800 mm wide, the 1600 mm platform is too narrow and the 2000 x 2500 mm deck is the one to price.
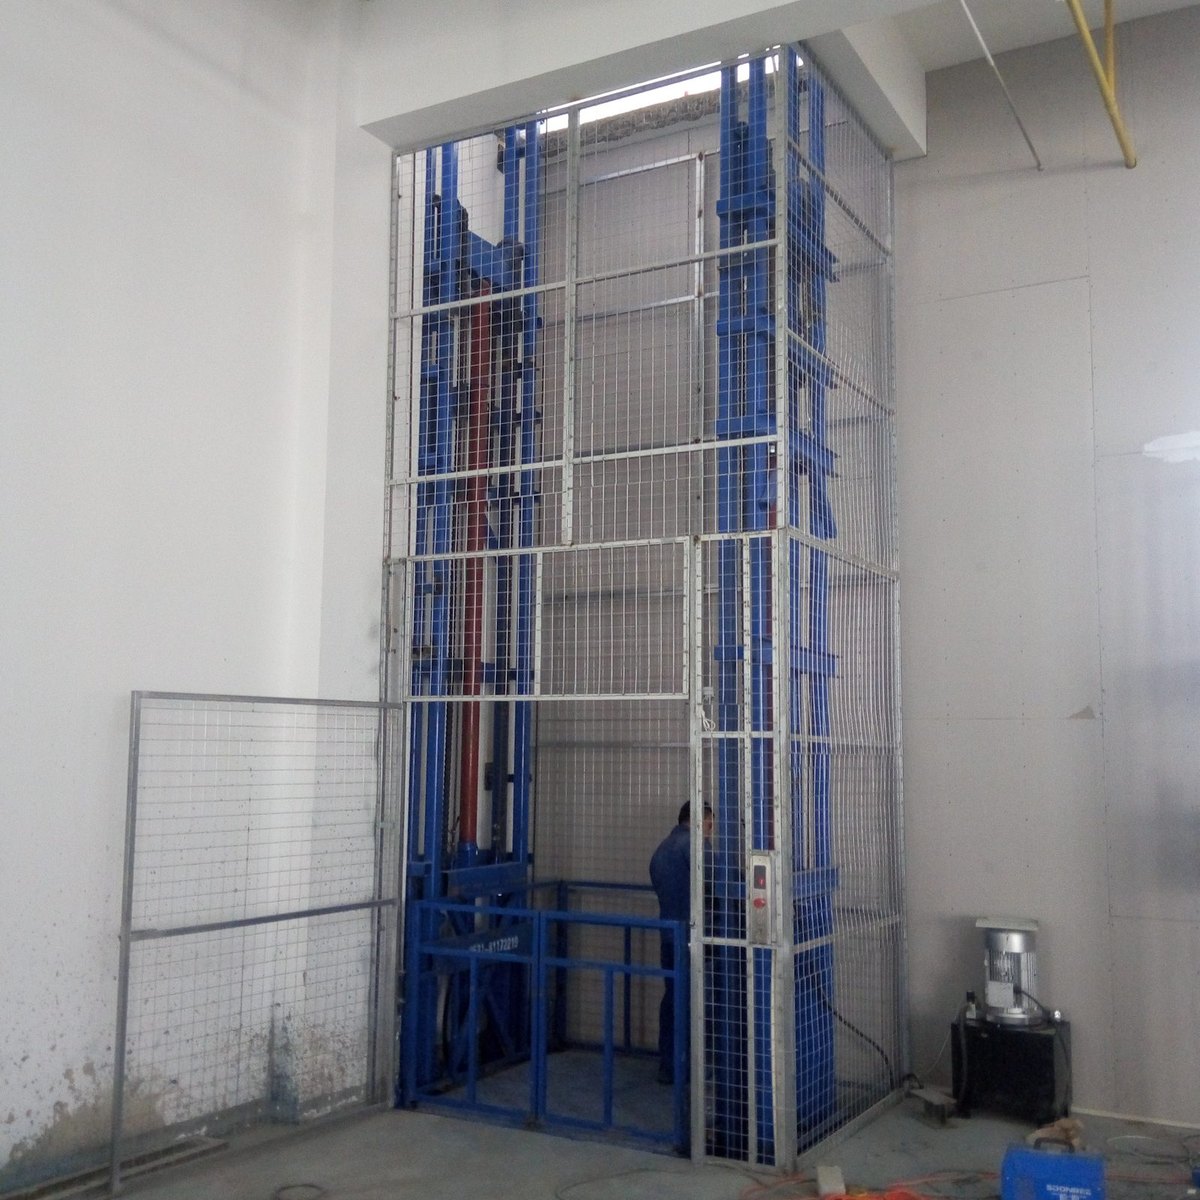
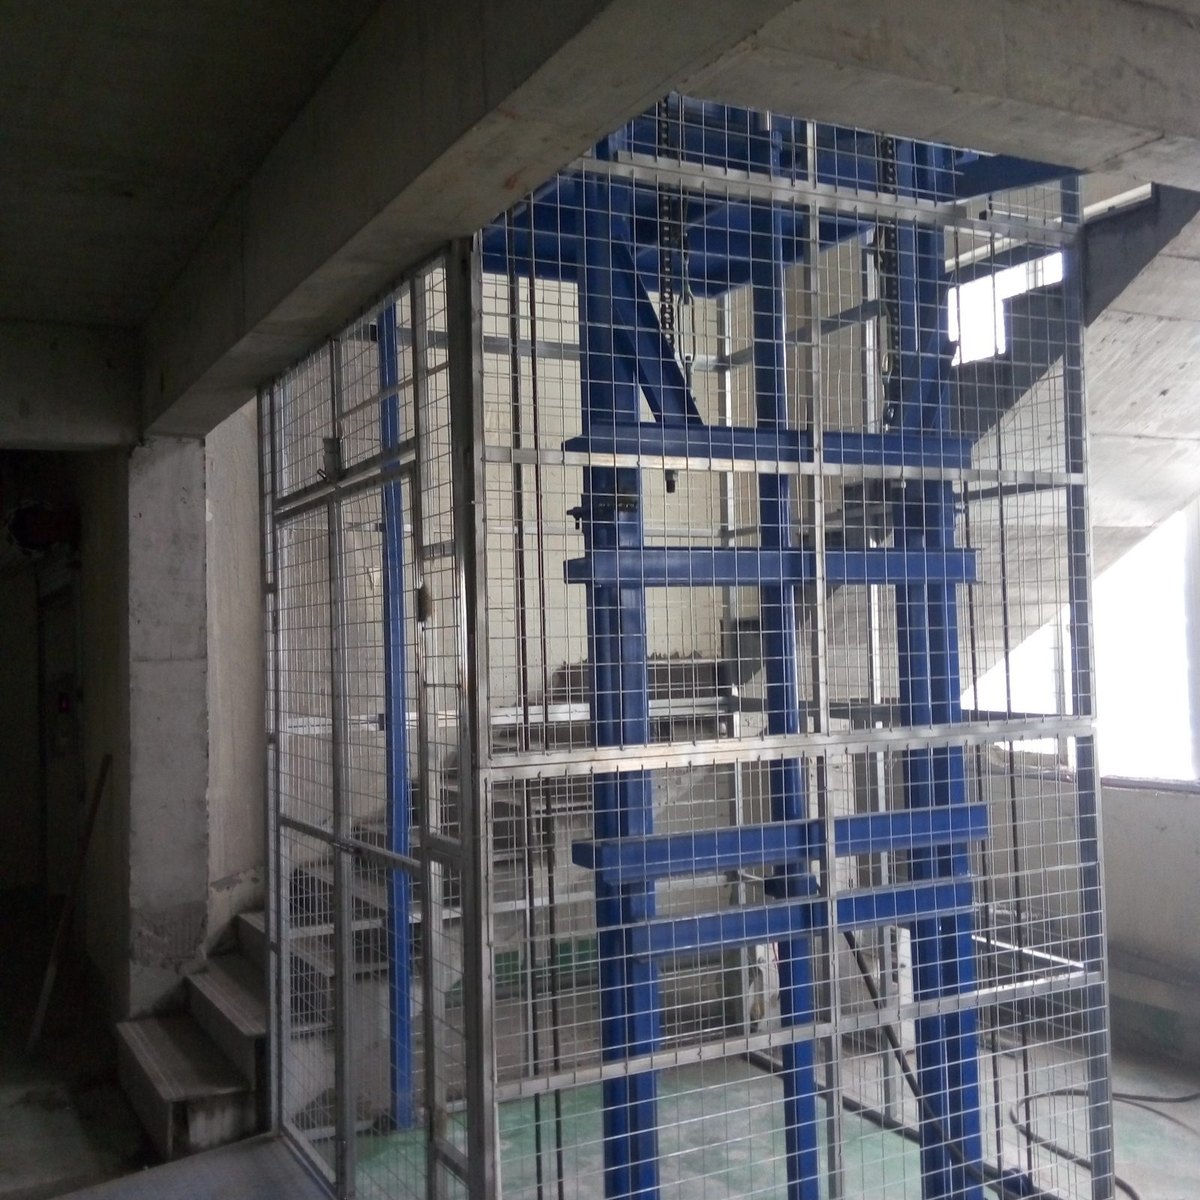
The opening in the mezzanine floor has to clear the platform plus the guardrail, and the landing gate sits on the mezzanine edge rather than inside the opening. The rails need a sound wall – masonry or steel – for their anchors and top brackets, or a free-standing four-column frame where no wall is available.
Two mezzanine projects, measured differently
For a warehouse project in Bosnia the numbers were simple: two floors, 5 m of travel, a 1600 x 2200 mm platform, through loading at 180 degrees, and a 300 mm pit at the lower level. The rails were fixed to the existing wall. For a project in Ningbo the footprint was tighter – a 1.3 x 1.3 m platform serving three levels, through loading again, with additional protection mesh around the landing openings. The same measurement list produced two very different machines.
The mistakes that cost the most
- Measuring to the ceiling instead of between finished floors. The travel is the difference between the levels, not the room height.
- Forgetting the trolley. A pallet truck needs floor space in front of the platform and room to turn; a platform that fits the pallet but not the truck is the wrong platform.
- Ignoring the up and over. The platform and its 1000 mm guardrail have to pass through the opening, and the guardrail does not fold away.
- Assuming the wall is usable. A stud partition is not a rail anchor. Check what the wall is made of before the drawing is issued.
- Deciding the pit after the quote. The pit – or the ramp – is part of the layout, and it is much cheaper to decide with the drawing.
How the landing protection is decided
Every landing needs a gate or door that cannot be opened while the platform is away from that level, and the gate is supported by the mezzanine edge rather than by the lift. On the Ningbo project the openings were also fitted with additional protection mesh, because the platform served three levels and the edges were exposed. Measure the mezzanine edge and the space the gate needs to swing; that dimension belongs in the same sketch as the opening.
Frequently asked questions
Can a cargo lift fit a mezzanine that was not designed for one?
Usually, yes. The lift needs a floor opening, two lines of rail anchors and landing gates; it does not need a shaft. The structural check is the mezzanine’s, and we supply the rail loads and the drawing for that check.
How much headroom does the platform need above the mezzanine?
The platform has to arrive at the upper level with its guardrail clear of the opening, so measure the headroom above the landing as well as the travel. Send the drawing and the dimensions and the rail heights can be set on the approval drawing.
What if the floor cannot be cut for a pit?
A pitless version is available and the lower level is served over a ramp. It changes the approach but not the rest of the machine.
Next step
Send us the floor to floor height, the opening dimensions, the heaviest load, the wall construction and a photograph, and we will confirm the platform, the pit or ramp and the landing protection. Start from the cargo lift range or the double guide rail cargo lift, and read floor loading: can your mezzanine take a lift platform before the structural check.