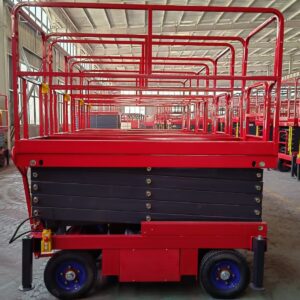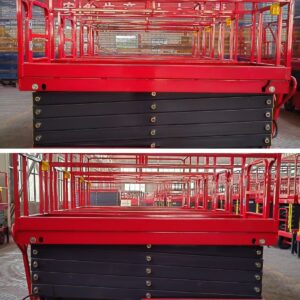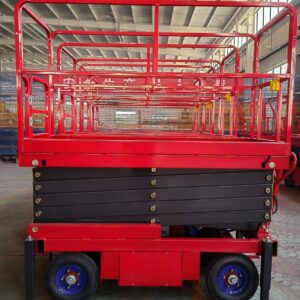
A mezzanine lift is the same machine as any other guide rail cargo lift, with one difference that decides the whole design: the upper floor it serves was usually built before anyone thought about a lift. That single fact drives the capacity question, the headroom question and the way goods have to move on and off at the top. This guide covers what to check before you order.
What makes a mezzanine lift different
On a dedicated goods lift the upper landing is designed around the lift, so the opening, the doors and the floor structure are all sized to suit. On a mezzanine the lift has to fit an opening that already exists, the platform has to land level with a floor that may not be reinforced for a point load, and the route across the mezzanine has to be wide enough for whatever carries the goods away.
Everything downstream follows from those three constraints, and all three are measurable before anyone quotes.
Sizing the platform to the mezzanine opening
Our double guide rail cargo lift is built on a standard platform of 1,600 x 2,200 mm, with 2,000 x 2,500 mm available. The platform is the item to fix first, because everything above it follows: the opening has to clear the platform plus the guardrail and the door frame, and the goods that arrive on the mezzanine have to travel away from the lift without being lifted again.
Measure the opening, then measure the goods. If the largest pallet crosses the mezzanine diagonally on a pallet truck, the clear route is what matters, not the platform size alone. A common mistake is to size the lift to the pallet and forget that the truck carrying it needs another 200 to 300 mm on each side.
Headroom is the measurement people forget
The platform has to arrive level with the upper floor, which means the top of the lift’s travel sits at the mezzanine deck and the load stands above it. Add the height of the tallest load, plus clearance for the person handling it, and that is the clear height you need above the mezzanine floor at the lift position.
Roof trusses, sprinkler pipes, ducting and lighting are the usual obstructions. On a low mezzanine this is often the constraint that decides whether a rigid platform will work at all, or whether goods have to travel on a lower pallet so the total height fits.
The lower level matters too. Design to at least 300 mm between the platform edge and the side wall, 25 mm between the guide rail and the edge of the upper floor, and 30 to 50 mm between the platform and the upper floor edge for the landing door.
Capacity: the lift and the mezzanine are two separate questions
The standard model carries 2.5 t, with larger capacities built to order. That figure describes the lift. It says nothing about the mezzanine, which has its own structural limit, usually expressed as a distributed load per square metre rather than a point load at one edge.
Put the lift where the mezzanine is strongest, normally close to a beam or a column rather than at the middle of a span, and have the structure checked by someone who can see it. A 2.5 t platform landing level with a lightly built mezzanine is a structural question first and a lifting question second.
Pit, rails and how the lift sits on the lower floor
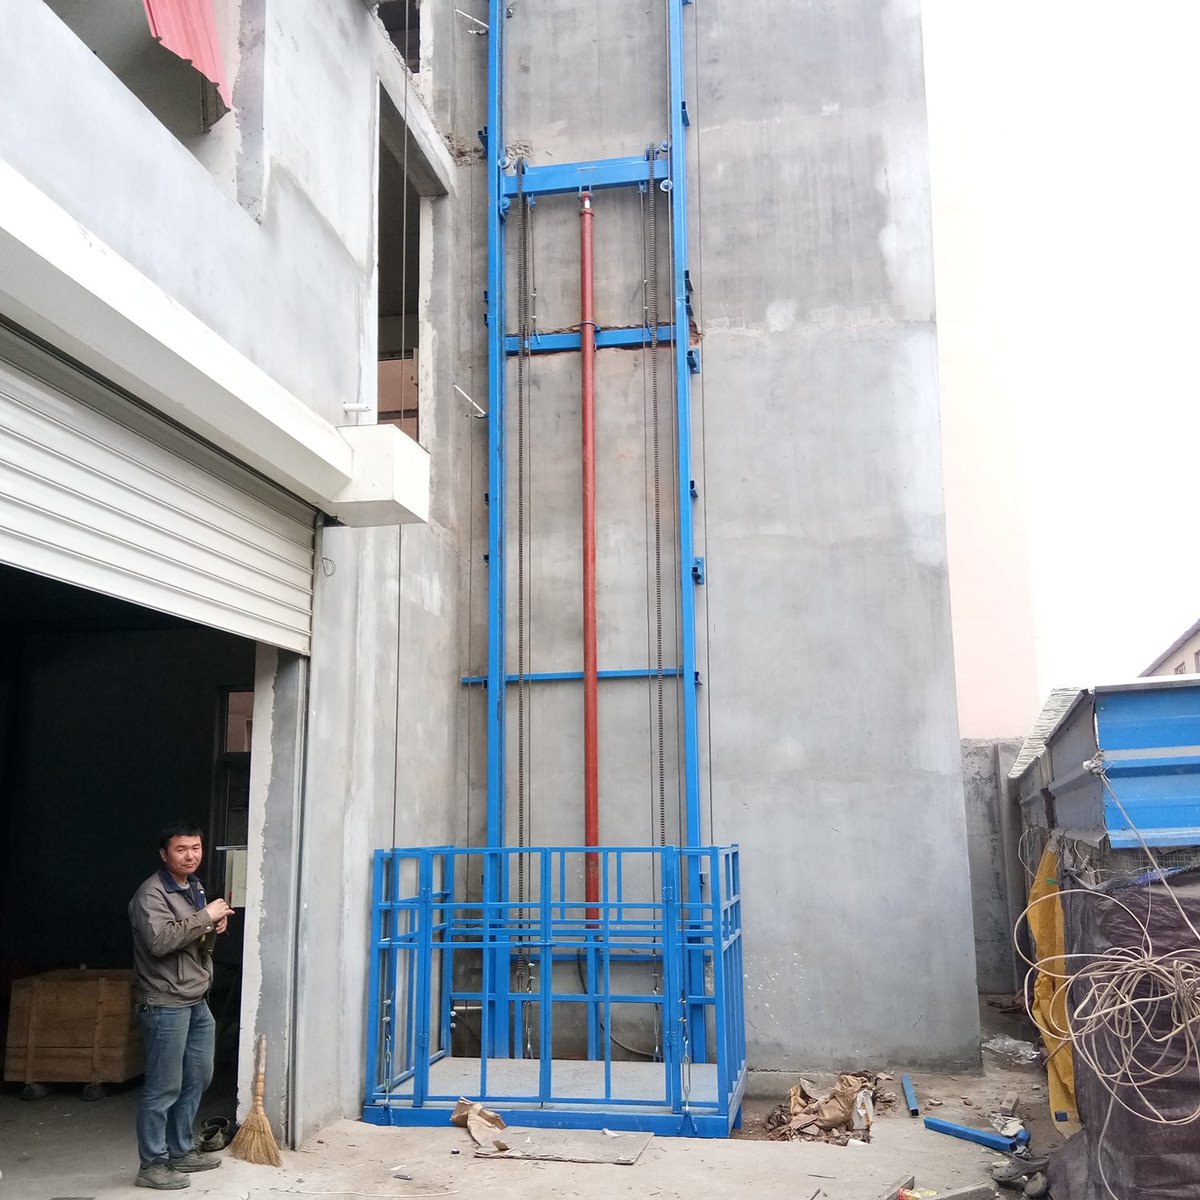
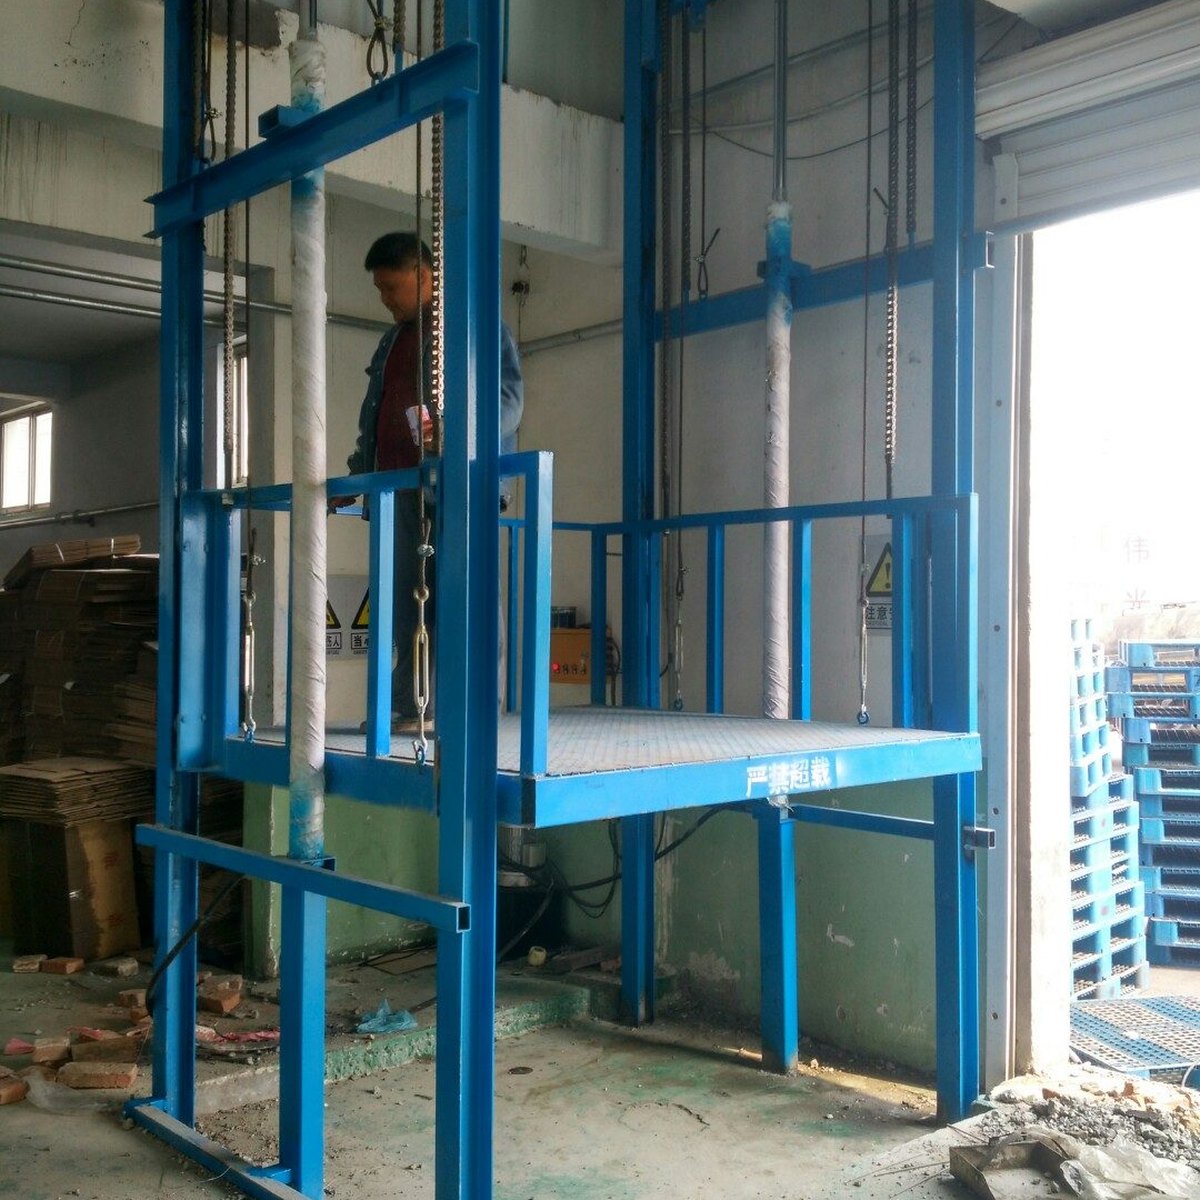
The standard installation uses a pit of 2,200 x 2,250 x 300 mm so the deck finishes flush with the lower floor and goods roll straight on. The pit has to be cut into the floor slab, so check for services, drainage and reinforcement before assuming it is possible. Where the floor cannot be cut, we build a pitless version with a ramp or a folding edge, which takes floor space in front of the lift instead.
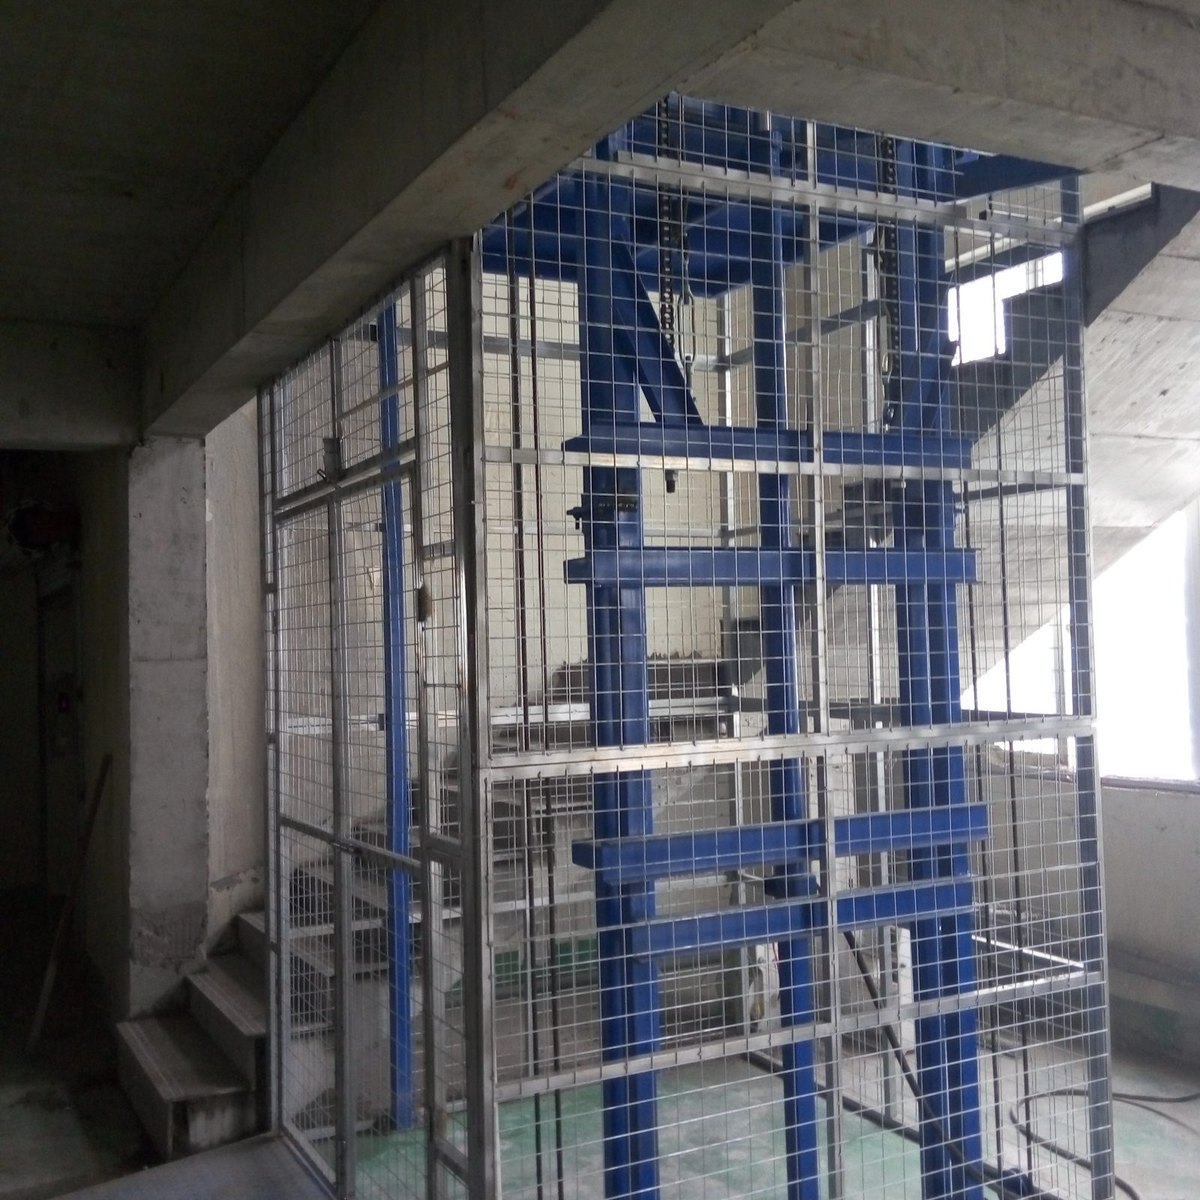
The rails are fixed to the lower floor flange and braced to the structure, with an external protection frame and landing door at the top. On a mezzanine the wall behind the lift is often a lightweight partition rather than a structural wall, so the bracing detail is worth confirming early.
Loading gates and how goods move on and off
The upper landing is an edge, and an unprotected edge is the single biggest safety problem in a mezzanine installation. Our standard guarding is a 1,000 mm platform guardrail in 70 x 70 x 5 mm square pipe, with an external protection frame and a landing door on the upper floor.
- Through loading at 180 degrees is the fastest arrangement where goods arrive on one side of the lower level and need to continue in the same direction upstairs.
- Same side loading suits a corner position where the route turns at the lift.
- Gate type follows the traffic: a hinged door for pallet trucks, a roller shutter where the mezzanine is enclosed.
- The gate and the platform must interlock so the lift cannot be called while the door is open.
Mezzanine lift design checklist
| What to check | Why it matters |
|---|---|
| Mezzanine opening size | Must clear the platform plus guardrail and door frame |
| Clear headroom above the landing | Tallest load plus handling clearance, checked against trusses and services |
| Mezzanine structural limit | A point load at the edge is not the same as a distributed floor load |
| Floor to floor height | Sets the rail length; measure finished floor to finished floor |
| Pit or pitless | 300 mm pit for a flush deck, or a ramp where the floor cannot be cut |
| Loading direction | 180 degree through loading, or same side in a corner |
| Gate type and interlock | The lift must not be callable while the landing door is open |
| Route on the mezzanine | Wide enough for the pallet truck to clear the lift area |
What the machine includes as standard
Worth knowing, because it explains what you are comparing when a cheaper quotation arrives: two 90 x 60 hydraulic cylinders, an LH1244 leaf chain, a 7.5 kW pump station with PLC control and 24 V control voltage, travel switches at both limits, an explosion-proof valve on the hydraulic pipe, a spillover valve for over-pressure, an emergency descent valve, a 5 mm anti-skid plate on a 120 x 60 x 4 mm platform frame, and four leveling wire ropes that hold the platform level at every floor. Lifting speed is 4 to 5 m per minute on a 380 to 400 V three-phase supply.
Frequently asked questions
How much weight can a mezzanine lift carry?
Our standard model carries 2.5 t and larger capacities are built to order, but the limiting factor on a mezzanine is usually the floor structure rather than the lift. Have the mezzanine checked for a point load at the landing position before you size the platform.
Can a mezzanine lift be installed without cutting the floor?
Yes. The standard version uses a 300 mm pit so the deck finishes flush, and a pitless version with a ramp or folding edge is available where the floor cannot be cut. The pitless version costs more and takes floor space in front of the lift.
How much headroom do I need above the mezzanine?
Enough clear height for the tallest load standing on the platform, plus clearance for the person handling it, measured at the lift position. Check it against roof trusses, sprinkler pipes and ducting before ordering, because this is the constraint that most often forces a change of platform or load height.
Next step
Send us the size of the mezzanine opening, the floor to floor height, the load per trip and a photograph of the position, including what is above it. We will return a dimensioned general arrangement drawing showing the rail positions, the pit and the landing door for you to approve before manufacturing. See the double guide rail cargo lift for the full specification, or the cargo lift range for other structures.