A cargo lift needs somewhere for the platform to sit at the lower level. In most buildings that is a shallow pit; in some it cannot be, because the floor is a structural slab, a rented unit, or a mezzanine with a finished floor above a tenant. A pitless version with a ramp solves the same problem without cutting concrete, at the cost of an approach. This guide explains both.
What the pit does
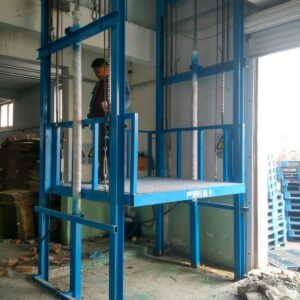
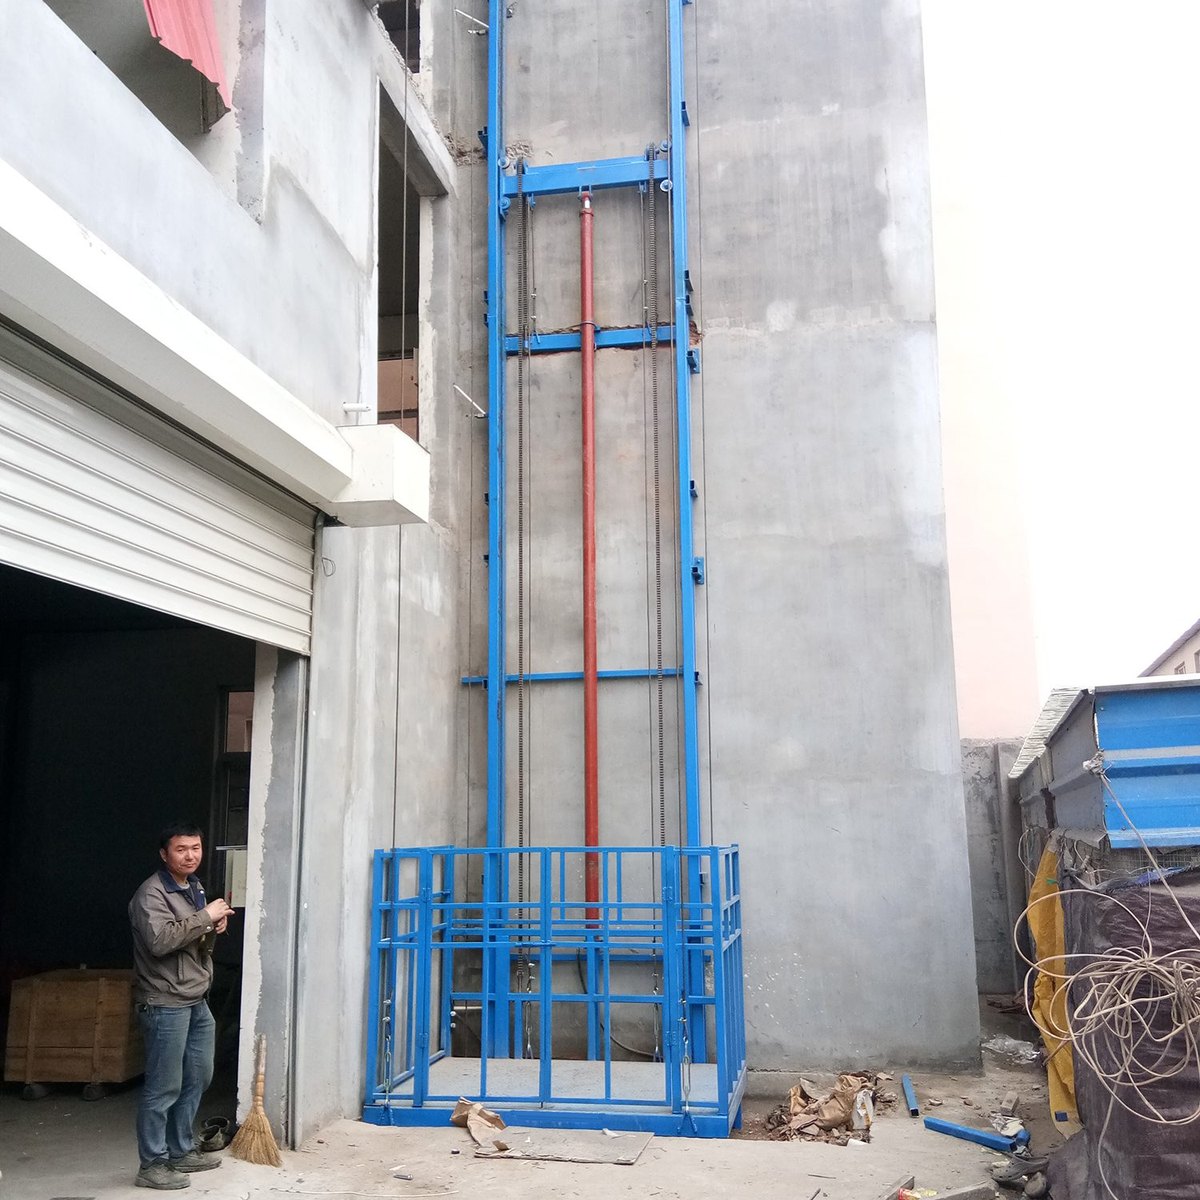
The standard build for our CL5-2.5 uses a pit of 2200 x 2250 x 300 mm for the 1600 x 2200 mm platform. The platform lowers into the pit until its deck is level with the floor, so a pallet truck rolls straight on with no step and no ramp. The rails run down past the platform into the pit, and the base of the rails is anchored to the pit floor rather than to the finished surface.
What a pitless lift does instead
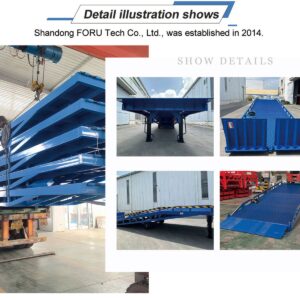
A pitless cargo lift stops with the platform at floor level and the approach is a ramp up to it. The platform, the rails, the cylinders and the controls are the same; what changes is the lower landing, where a ramp takes the place of the pit. The ramp has to be wide enough for the trolley, long enough to be climbable with a load, and built so that water runs away from the platform rather than under it.
The two options side by side
| Pit | Pitless with a ramp | |
|---|---|---|
| Lower landing | Platform lowers flush with the floor | Platform stops at floor level, ramp up to it |
| Building work | 2200 x 2250 x 300 mm pit, drained | No excavation; ramp built on the floor |
| Loading | Pallet truck rolls straight on | Trolley climbs the ramp |
| Floor space | None at floor level | Ramp footprint at the lower level |
| Best for | Dispatch areas and frequent pallet traffic | Rented buildings, finished floors, slabs that cannot be cut |
When the pit is worth the work
If a pallet truck comes and goes all day, the flush deck is the difference between a smooth operation and a ramp that has to be climbed every trip. The pit also keeps the platform out of the way when it is parked, which matters in a busy dispatch area. The cost is the excavation, a drained base, and the fact that the pit dimensions are fixed by the machine that will be installed.
When the ramp is the better answer
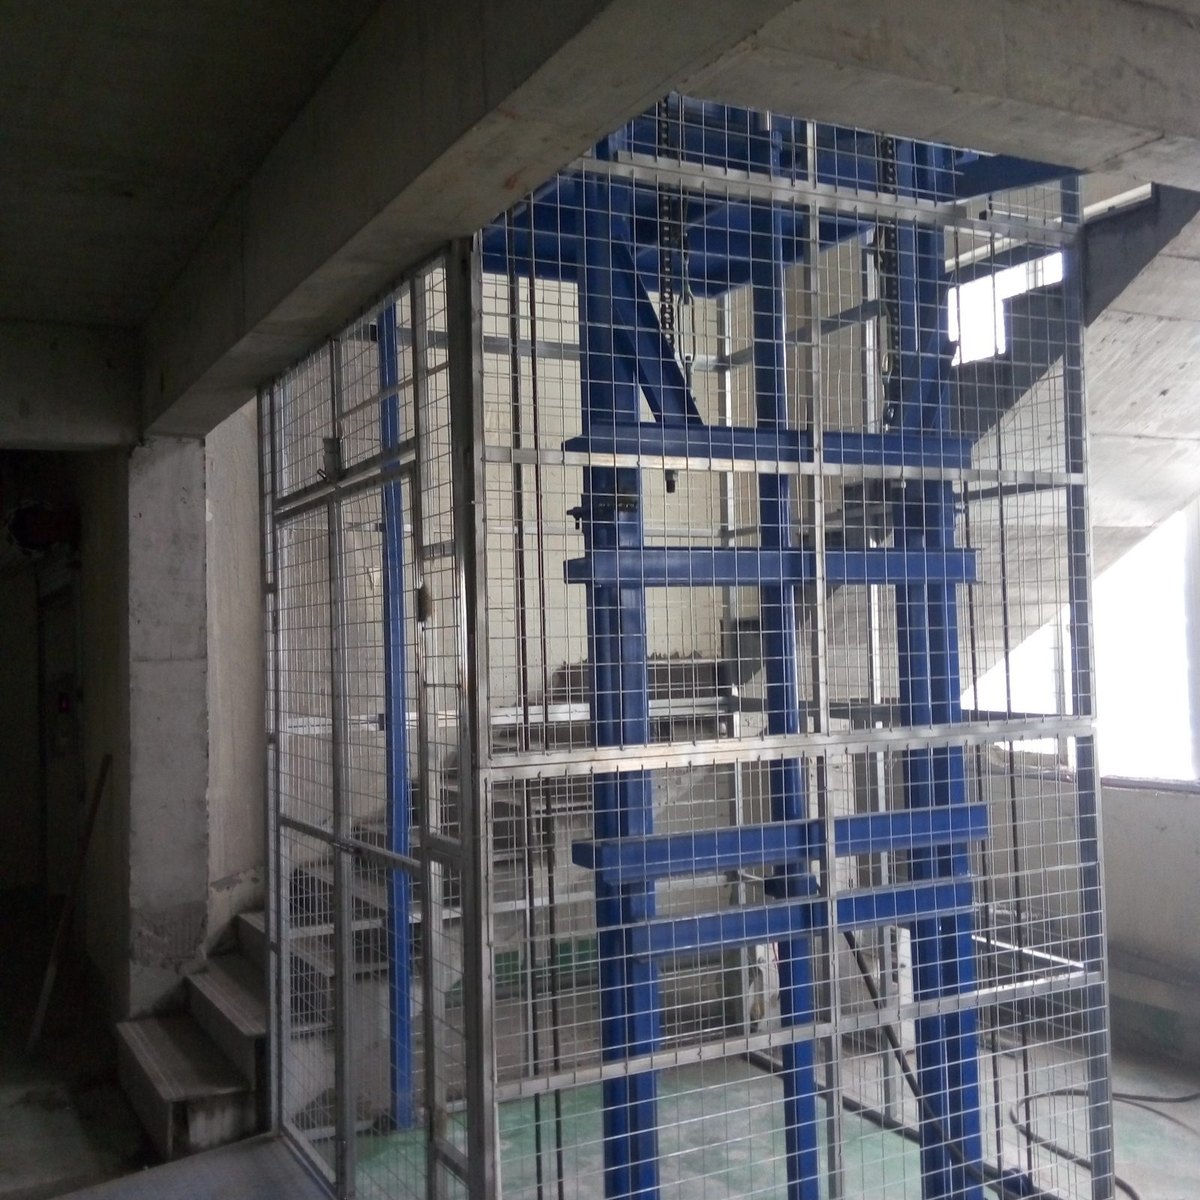
A pitless lift is the practical choice for a rented building, a mezzanine over occupied space, a floor with post-tensioning or services embedded in the slab, or any site where cutting 300 mm is a structural question rather than a building job. It is also easier to reverse if the lift is moved, because the floor is left intact.
What the site survey has to settle
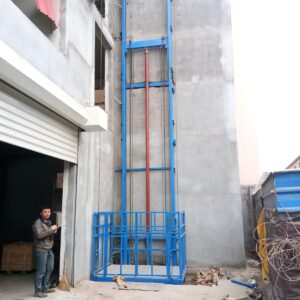
Before the landing is chosen, the survey should establish the finished floor to floor height, the heaviest load and its footprint, the size of the trolley, the clear space in front of both landings, and what is below the lower floor. The last point decides whether a 300 mm pit can be formed and drained without meeting a slab, service or occupied space beneath. It also matters where the machine will be anchored: the rails need a suitable wall or a free-standing four-column frame, and the landing gate has to be mounted at the floor edge rather than on the moving platform.
A real two-level project for a warehouse in Bosnia used a 2.5 t double guide rail lift with 5 m of travel and a 1600 x 2200 mm platform. The quotation was based on a 2200 x 2250 x 300 mm pit and 180 degree through loading, with the rail and landing layout shown on the general arrangement drawing. That is the level of information needed before concrete work starts: the equipment dimensions, the lower landing arrangement and the building interfaces should agree on one drawing.
What does not change
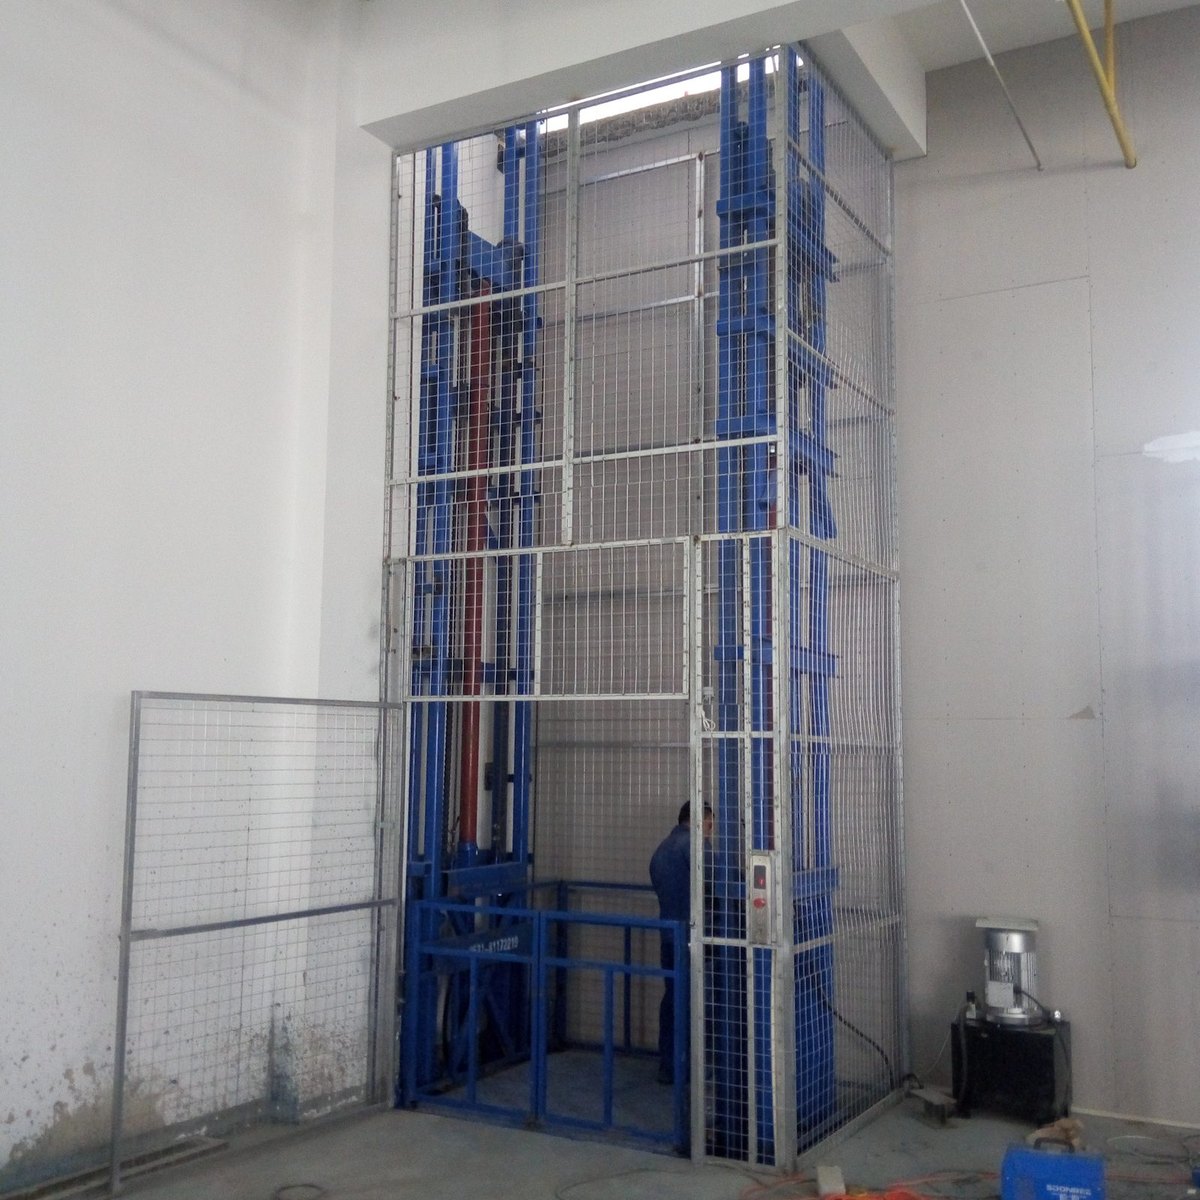
Whichever landing you choose, the machine is the same 2.5 t, 5 m cargo lift on a 1600 x 2200 mm platform, with two 90 x 60 cylinders, an LH1244 leaf chain, a 7.5 kW pump station and 180 degree through loading. The guardrail is 70 x 70 x 5 mm square pipe, 1000 mm high, and the platform travels at 4 to 5 m/min under PLC control. The pit or the ramp changes how the goods arrive at the platform, not what the platform can carry.
Frequently asked questions
Does every cargo lift need a pit?
No. The standard build uses a 300 mm pit, and a pitless version is available where the floor cannot be cut. The pitless version needs a ramp at the lower level, so the approach takes more floor space.
How long does the ramp have to be?
It depends on the height of the platform above the floor and how steep a climb the trolley can take with a load. Send us the platform height and the trolley type and we will set the ramp on the layout drawing.
Can a pit be added later?
It can, but it is a structural job on an operating building and much more expensive than deciding before installation. If there is any doubt about cutting the floor, choose the pitless version at the quotation stage.
Next step
Send us a photograph of the lower landing, the floor construction and the floor to floor height, and we will confirm whether a pit or a ramp suits the building. Start from the cargo lift range or the double guide rail cargo lift, and read how to measure a mezzanine for a cargo lift.